Share this with your friends


+19414450089
Grand Homes Real Estate
7027 Quiet Creek Drive, Bradenton, FL 34212
- $537,000
- 4
- BD
- 3
- BA
- 2,006
- SqFt




- List Price
- $537,000
- Status
- Active
- Days on Market
- 0
- MLS#
- A4708446
- Property Style
- Single Family
- Architectural Style
- Ranch, Traditional
- Year Built
- 2014
- Bedrooms
- 4
- Bathrooms
- 3
- Living Area
- 2,006
- Lot Size
- 7,301
- Acres
- 0.17
- Total Acreage
- 0 to less than 1/4
- Legal Subdivision Name
- Heritage Harbour Subphase J
- Community Name
- River Strand
- MLS Area Major
- Bradenton
Property Description
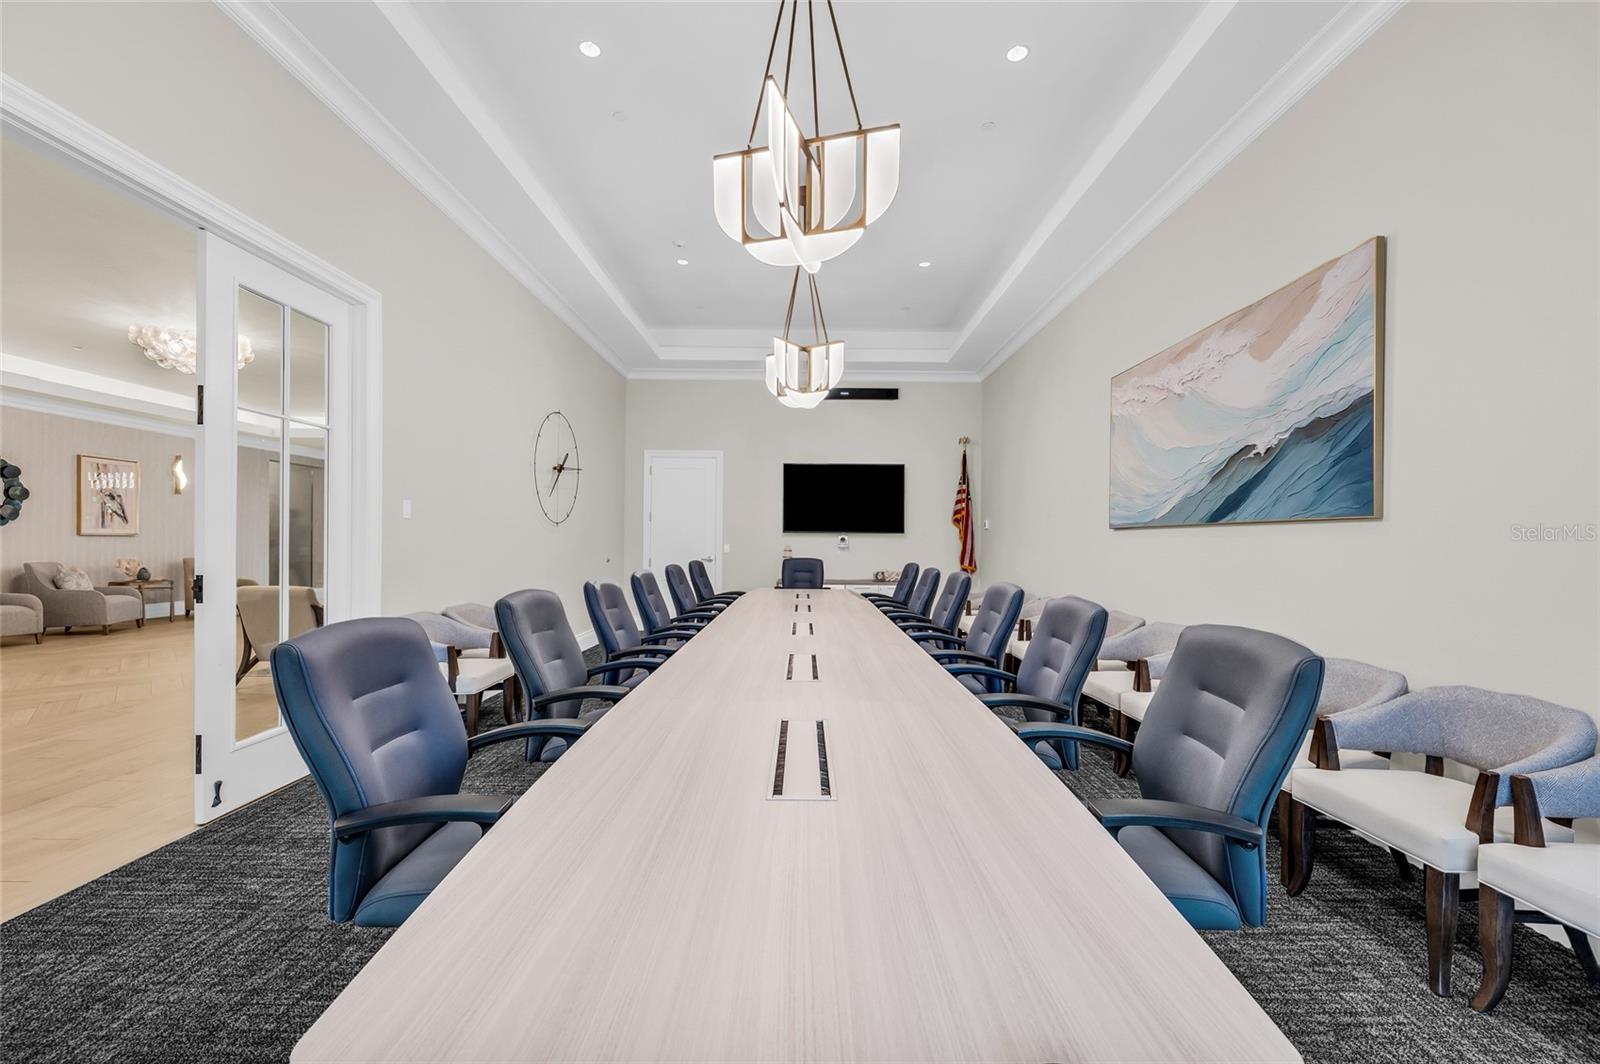
Golf course views, an updated kitchen, and an oversized screened lanai make this immaculate, move-in-ready River Strand home an inviting choice for year-round or seasonal living. Overlooking the Sanctuary golf course, the lanai offers a spacious setting for morning coffee, while enjoying the colors of sunrise and sunset. Inside, the open-concept floor plan makes everyday living and entertaining easy. The kitchen was updated in 2023 with stylish finishes and appliances, while plantation shutters throughout add a polished designer touch. All four bedrooms feature engineered hardwood flooring. Double doors to the fourth bedroom allow flexible use as an office, den, or flex room. A guest bedroom with an ensuite bathroom provides added comfort and privacy for overnight visitors or multigenerational living. The SOCIAL Membership opens the door to an exceptional array of amenities, with golf available on a pay-per-play basis, subject to availability. Enjoy two resort-style pools—one with a full-service bar and grill and patio seating, and another with a covered picnic area—plus six satellite pools throughout the community. Nine Har-Tru tennis courts and eight pickleball courts offer opportunities for recreational and tournament play, with beginner lessons and a pro shop for equipment. Two fitness centers offer exercise equipment and a variety of classes, with additional instructor fees for select offerings. A community center provides space for private parties and community events. Dining options range from indoor clubhouse seating in the Strand to full-service dining on the Terrace, with varied menus and happy hour specials. Catch NFL games at the bar and grill or gather with friends for a leisurely dinner. Within the Heritage Harbour master community, the Marketplace and the Landings offer convenient shopping and dining, including Costco, Target, Hobby Lobby, Whole Foods, Aldi, Seasons 52, LongHorn Steakhouse, Chick-fil-A, pizza restaurants, and more. Medical facilities, international airports, and the University Town Center area are within reach, while the beautiful Gulf Coast beaches of Bradenton and Sarasota await to the west. Schedule your showing and discover how comfortably this home brings together indoor living, outdoor enjoyment, and the River Strand lifestyle.
/u.realgeeks.media/grandhomesrealestate/e52d21a60166-1.jpg)
Additional Information
- Taxes
- $4273
- Taxes
- $1,086
- Minimum Lease
- 1 Month
- HOA Fee
- $1,535
- HOA Payment Schedule
- Quarterly
- Maintenance Includes
- Guard - 24 Hour, Cable TV, Common Area Taxes, Pool, Internet, Maintenance Grounds, Private Road, Recreational Facilities, Security
- Other Fees Amount
- 750
- Other Fees Term
- Annual
- Location
- Greenbelt, In County, Landscaped, On Golf Course, Private, Paved
- Community Features
- Clubhouse, Deed Restrictions, Fitness Center, Gated Community - Guard, Golf Carts OK, Golf, Irrigation-Reclaimed Water, No Truck/RV/Motorcycle Parking, Pool, Restaurant, Sidewalks, Tennis Court(s), Wheelchair Access, Street Lights, Golf Community, Maintenance Free, Security
- Property Description
- One Story
- Zoning
- PDMU
- Interior Layout
- Built-in Features, Ceiling Fans(s), Crown Molding, Eat-in Kitchen, In Wall Pest System, Kitchen/Family Room Combo, Living Room/Dining Room Combo, Open Floorplan, Pest Guard System, Primary Bedroom Main Floor, Solid Wood Cabinets, Split Bedroom, Stone Counters, Thermostat, Walk-In Closet(s), Window Treatments
- Interior Features
- Built-in Features, Ceiling Fans(s), Crown Molding, Eat-in Kitchen, In Wall Pest System, Kitchen/Family Room Combo, Living Room/Dining Room Combo, Open Floorplan, Pest Guard System, Primary Bedroom Main Floor, Solid Wood Cabinets, Split Bedroom, Stone Counters, Thermostat, Walk-In Closet(s), Window Treatments
- Floor
- Ceramic Tile, Hardwood
- Appliances
- Disposal, Dryer, Exhaust Fan, Microwave, Range, Range Hood, Refrigerator, Washer
- Utilities
- Cable Connected, Electricity Connected, Phone Available, Public, Sewer Connected, Sprinkler Recycled, Underground Utilities, Water Connected
- Heating
- Central
- Air Conditioning
- Central Air
- Exterior Construction
- Block, Stucco
- Exterior Features
- Hurricane Shutters, Private Entrance, Private Mailbox, Private Yard, Rain Gutters
- Roof
- Tile
- Foundation
- Slab
- Pool
- Community
- Garage Carport
- 2 Car Garage
- Garage Spaces
- 2
- Garage Features
- Driveway, Garage Door Opener, Off Street
- Elementary School
- Freedom Elementary
- Middle School
- Carlos E. Haile Middle
- High School
- Parrish Community High
- Pets
- Allowed
- Flood Zone Code
- X500
- Parcel ID
- 1101821109
- Legal Description
- LOT 381 HERITAGE HARBOUR SUBPHASE J UNIT 2 LESS 1/16TH INT IN OIL AND MINERAL RIGHTS DESC IN DB239 PG368 PI#11018.2110/9
Listing courtesy of BETTER HOMES AND GARDENS REAL ESTATE ATCHLEY PROPE. 941-556-9100
Mortgage Calculator
StellarMLS is the source of this information via Internet Data Exchange Program. All listing information is deemed reliable but not guaranteed and should be independently verified through personal inspection by appropriate professionals. Listings displayed on this website may be subject to prior sale or removal from sale. Availability of any listing should always be independently verified. Listing information is provided for consumer personal, non-commercial use, solely to identify potential properties for potential purchase. All other use is strictly prohibited and may violate relevant federal and state law. Data last updated on