Share this with your friends


+19414450089
Grand Homes Real Estate
10650 Poughkeepsie Circle, Port Charlotte, FL 33981
- $1,045,000
- 4
- BD
- 3
- BA
- 2,582
- SqFt








- List Price
- $1,045,000
- Status
- Active
- Days on Market
- 53
- MLS#
- TB8538200
- Property Style
- Single Family
- Architectural Style
- Custom
- Year Built
- 2016
- Bedrooms
- 4
- Bathrooms
- 3
- Baths Half
- 1
- Living Area
- 2,582
- Lot Size
- 29,927
- Acres
- 0.69
- Total Acreage
- 1/2 to less than 1
- Legal Subdivision Name
- Port Charlotte Sec 87
- Community Name
- South Gulf Cove
- MLS Area Major
- Port Charlotte
Property Description
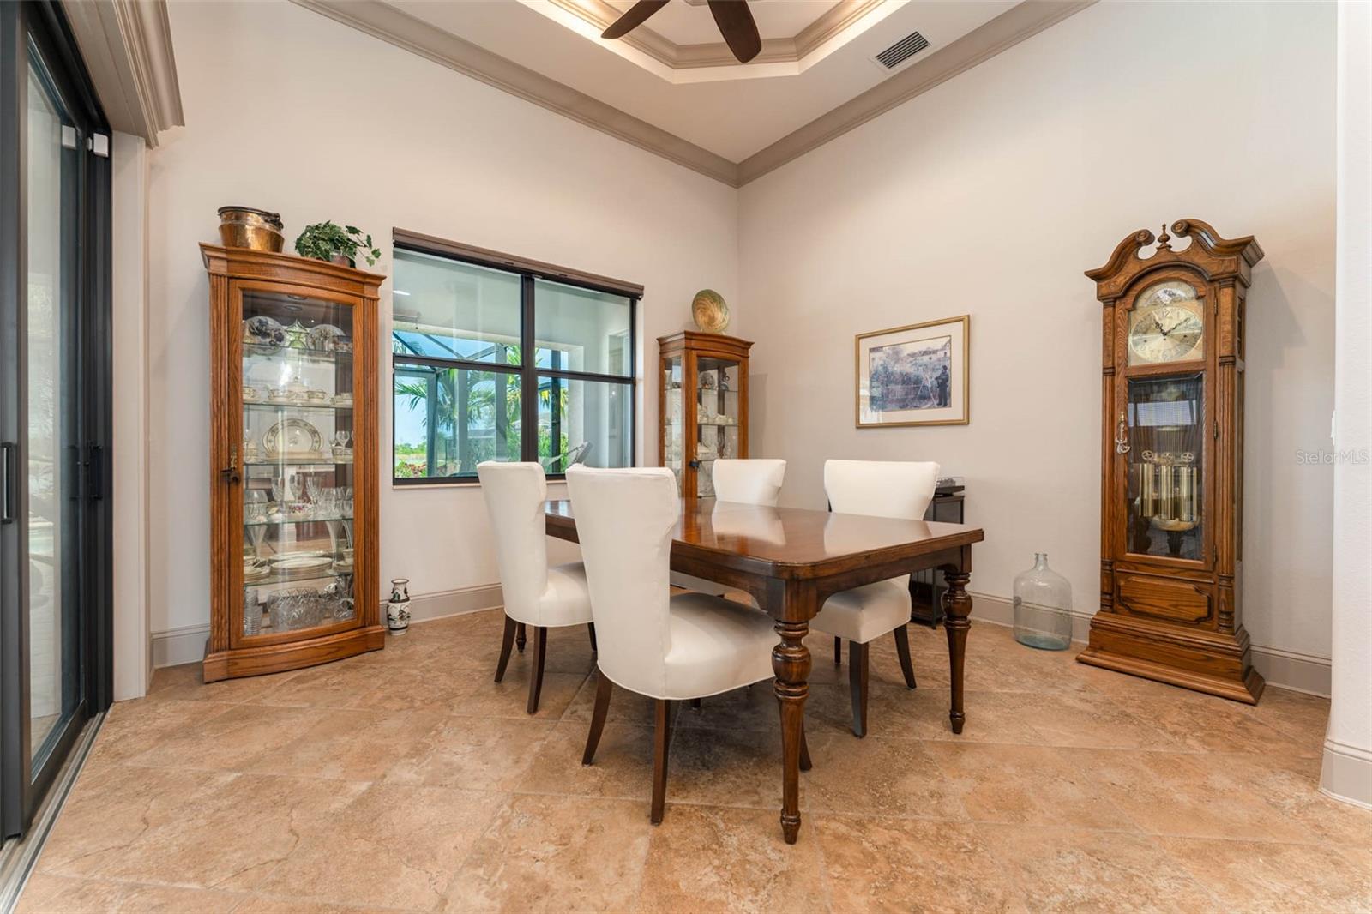
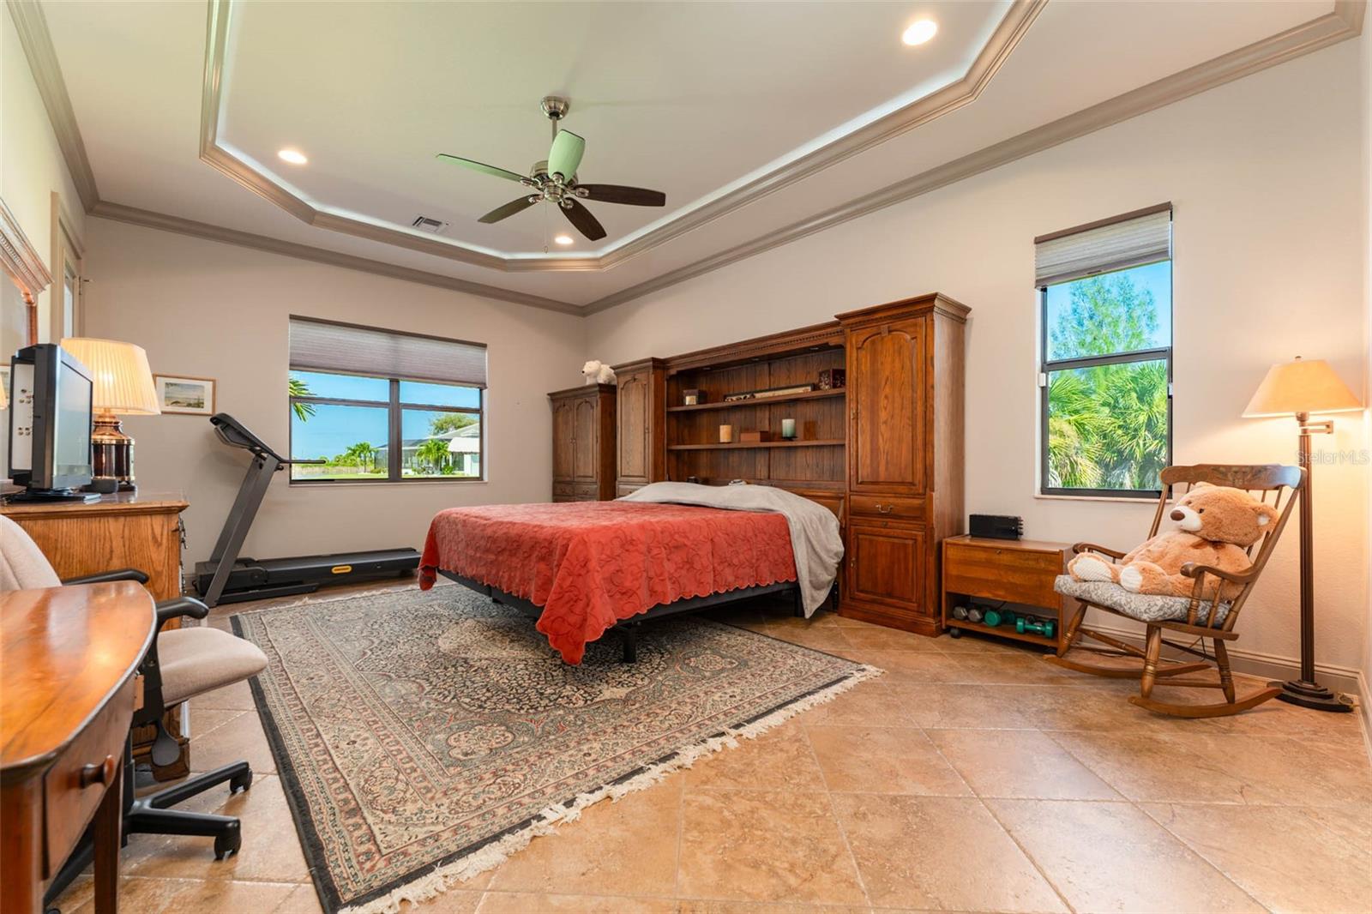
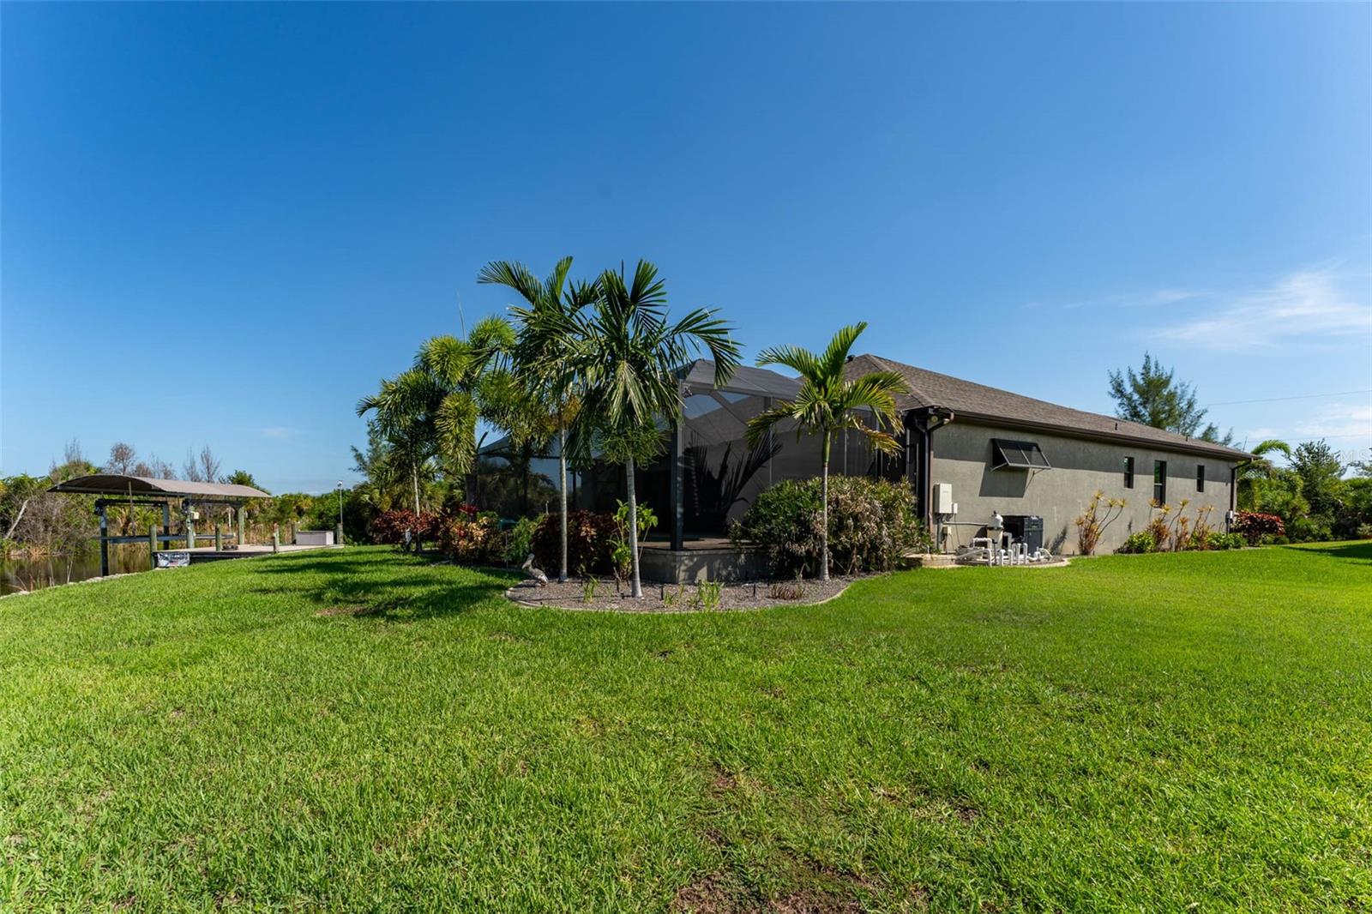
Set on a rare 0.69-acre tip lot with 285.5 feet of seawall, this custom Luke Brothers-built home offers a covered 16' x 20' composite dock with a 10,000-lb. lift on a deep-water canal, providing quick, bridge-free access to Charlotte Harbor, the open Gulf, and the world-famous tarpon fishing of Boca Grande. Double-glass entry doors welcome you into an open great room floor plan featuring crown molding, illuminated tray ceilings, and elegant diagonal tile flooring throughout. Corner sliding glass doors connect the main living area directly to the lanai and pool deck, creating a seamless indoor-outdoor flow. The kitchen is equipped with quartz countertops, a modern induction range, premium Bosch dishwasher, and oversized walk-in pantry. The private primary suite features an expansive bedroom, jetted soaking tub, large walk-in shower with bench, elegant granite bathroom finishes, and convenient direct-access pass-through to the laundry room. A versatile fourth bedroom or den features custom built-ins, a dry bar, ensuite bathroom, and sliding doors opening to the lanai—ideal for guests or a home office. Impact-rated windows and doors, attic spray foam insulation, an attached 3-car garage, and a newer 2023 roof add to the home’s functionality and peace of mind. The entertainer’s backyard offers a heated pool, outdoor kitchen, and expansive grounds. For additional parking and storage, the property includes a dedicated gravel RV parking pad with a 50-amp hookup, plus plenty of room for additional vehicles, trailers, or outdoor hobbies. Beyond the property, you’re just a short distance from beautiful beaches, shopping and dining, and the historic charm of downtown Punta Gorda.
/u.realgeeks.media/grandhomesrealestate/e52d21a60166-1.jpg)
Additional Information
- Taxes
- $10014
- Minimum Lease
- 8-12 Months
- HOA Fee
- $120
- HOA Payment Schedule
- Annually
- Location
- Corner Lot, Flood Insurance Required, Level, Oversized Lot, Tip Lot
- Community Features
- Clubhouse, Deed Restrictions, Golf Carts OK, Park, Playground
- Property Description
- One Story
- Zoning
- RSF3.5
- Interior Layout
- Built-in Features, Ceiling Fans(s), Crown Molding, Dry Bar, Eat-in Kitchen, High Ceilings, Open Floorplan, Solid Wood Cabinets, Stone Counters, Tray Ceiling(s), Walk-In Closet(s)
- Interior Features
- Built-in Features, Ceiling Fans(s), Crown Molding, Dry Bar, Eat-in Kitchen, High Ceilings, Open Floorplan, Solid Wood Cabinets, Stone Counters, Tray Ceiling(s), Walk-In Closet(s)
- Floor
- Ceramic Tile
- Appliances
- Built-In Oven, Cooktop, Dishwasher, Disposal, Dryer, Electric Water Heater, Microwave, Range Hood, Refrigerator, Washer
- Utilities
- BB/HS Internet Available, Public
- Heating
- Central, Electric
- Air Conditioning
- Central Air
- Exterior Construction
- Block, Stucco
- Exterior Features
- Outdoor Grill, Outdoor Kitchen, Private Mailbox, RV Hookup
- Roof
- Shingle
- Foundation
- Stem Wall
- Pool
- Private
- Pool Type
- Heated, In Ground, Salt Water, Screen Enclosure
- Garage Carport
- 3 Car Garage
- Garage Spaces
- 3
- Garage Features
- Boat, Garage Door Opener, RV Access/Parking
- Elementary School
- Myakka River Elementary
- Middle School
- L.A. Ainger Middle
- High School
- Lemon Bay High
- Water Name
- Oshkosh Waterway
- Water Extras
- Lift, Lift - Covered, Riprap
- Water View
- Canal
- Water Access
- Bay/Harbor, Canal - Brackish, Canal - Saltwater
- Water Frontage
- Brackish Water, Canal - Brackish, Canal - Freshwater, Canal - Saltwater, Canal Front
- Pets
- Allowed
- Flood Zone Code
- AE
- Parcel ID
- 412128459005
- Legal Description
- PCH 087 4653 0008 PORT CHARLOTTE SEC87 BLK4653 LT 8 555/1688 2614/882 2713/493 2804/1557 CT3642/866
Listing courtesy of FLORIDA EXECUTIVE REALTY 2. 813-832-5400
Mortgage Calculator
StellarMLS is the source of this information via Internet Data Exchange Program. All listing information is deemed reliable but not guaranteed and should be independently verified through personal inspection by appropriate professionals. Listings displayed on this website may be subject to prior sale or removal from sale. Availability of any listing should always be independently verified. Listing information is provided for consumer personal, non-commercial use, solely to identify potential properties for potential purchase. All other use is strictly prohibited and may violate relevant federal and state law. Data last updated on