17177 Monte Isola Way, North Fort Myers, FL 33917
- $464,000
- 5
- BD
- 4
- BA
- 3,254
- SqFt




- List Price
- $464,000
- Status
- Active
- Days on Market
- 31
- Price Change
- ▼ $3,000 1785996975
- MLS#
- TB8526621
- Property Style
- Single Family
- Year Built
- 2023
- Bedrooms
- 5
- Bathrooms
- 4
- Baths Half
- 1
- Living Area
- 3,254
- Lot Size
- 11,034
- Acres
- 0.25
- Total Acreage
- 1/4 to less than 1/2
- Legal Subdivision Name
- Crane Lndg Ph Iii
- MLS Area Major
- North Fort Myers
Property Description
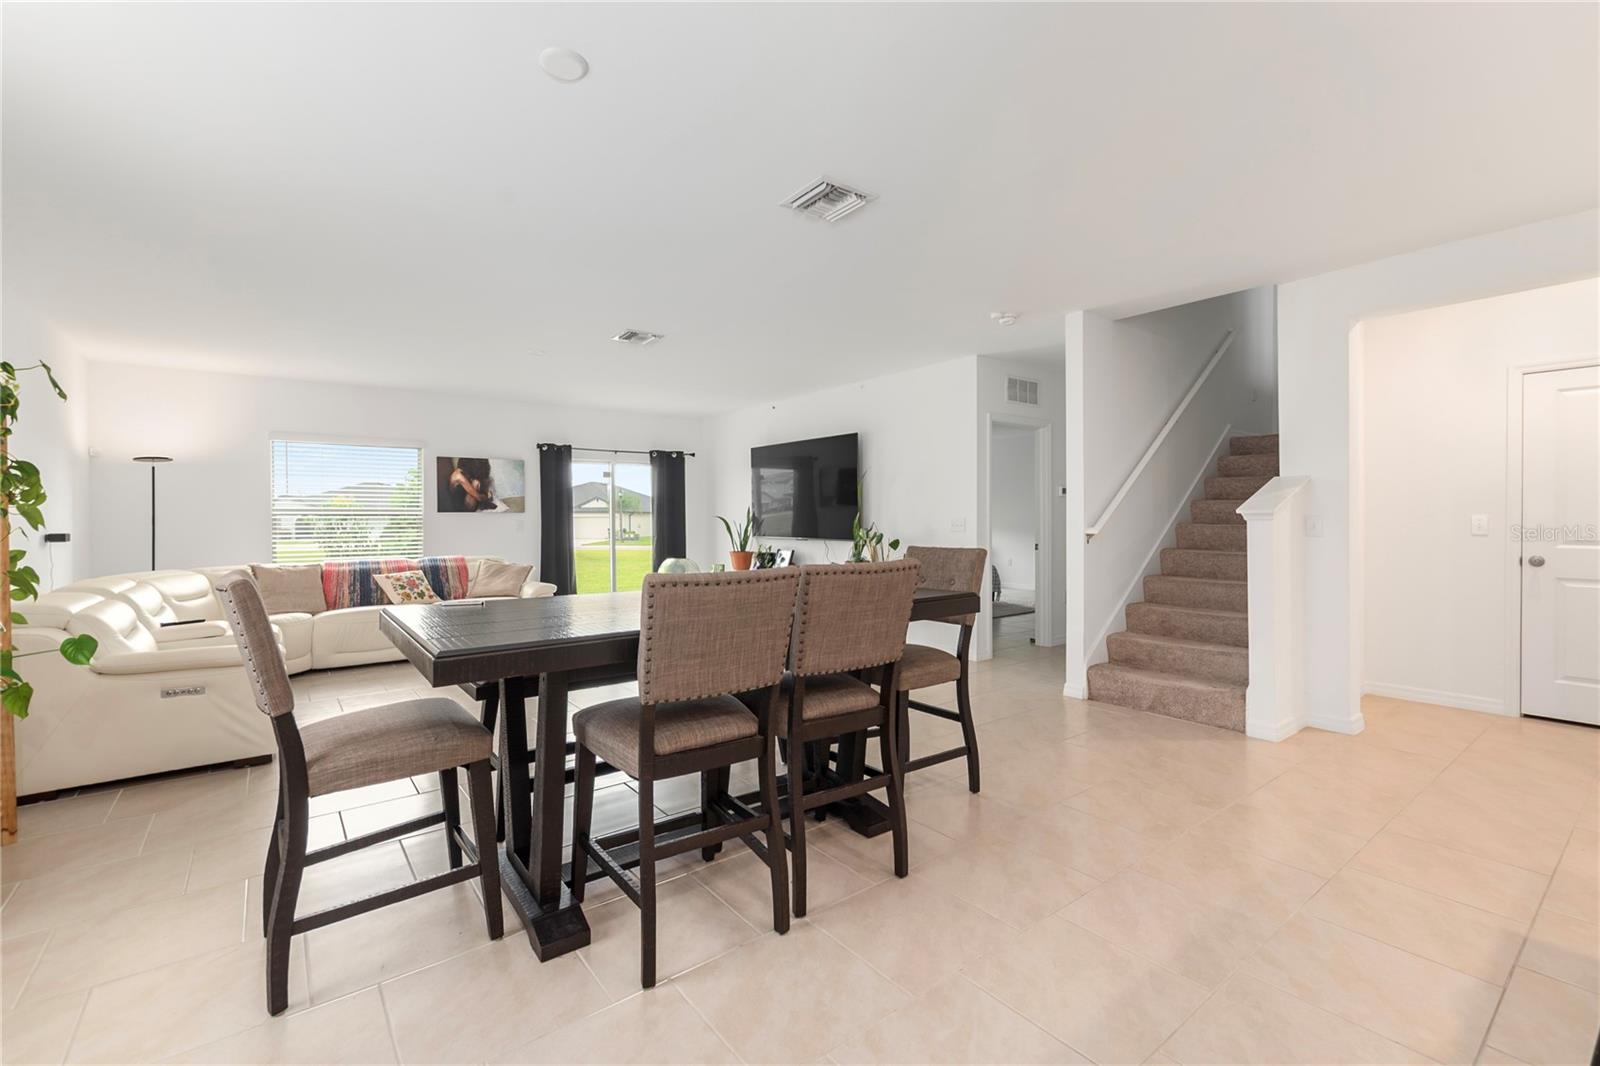
Built in 2023 and tucked inside the gates of Crane Landing, this North Fort Myers home solves the one problem every growing family runs into: space, laid out right. Five bedrooms and three full baths spread across 3,254 square feet give everyone room to breathe, while the primary suite sits on the first level — a rare find that makes this home as practical for aging parents and visiting grandparents as it is for a house full of kids. The three-car garage means no more fighting over parking or hauling gear in from the street, and the 10,890-square-foot lot leaves plenty of room to add a pool, a play set, or simply grass for Sunday afternoons. Life at Crane Landing extends well past the front door: residents enjoy a private dock with lake access, a three-acre fishing pond, more than two miles of scenic trails bordering the Yellow Fever Creek Preserve, a playground, and sports courts for basketball, soccer, pickleball, and tennis, ALL inside a gated, master-planned community minutes from downtown Fort Myers and Cape Coral. This is a floor plan built for the way families actually live now together, but with room to close a door when you need to. Homes with true single-level primary suites, this much square footage, and this amenity package don't sit on the market in North Fort Myers; call today to schedule your private tour.
/u.realgeeks.media/grandhomesrealestate/e52d21a60166-1.jpg)
Additional Information
- Taxes
- $6854
- Minimum Lease
- 1 Month
- HOA Fee
- $594
- HOA Payment Schedule
- Monthly
- Maintenance Includes
- Common Area Taxes, Pool, Maintenance Grounds, Recreational Facilities
- Location
- Sidewalk, Paved
- Community Features
- Clubhouse, Deed Restrictions, Gated Community - No Guard, Golf Carts OK
- Property Description
- Two Story
- Zoning
- RPD
- Interior Layout
- Cathedral Ceiling(s), Crown Molding
- Interior Features
- Cathedral Ceiling(s), Crown Molding
- Floor
- Tile
- Appliances
- Cooktop, Dishwasher, Disposal, Microwave, Range Hood, Refrigerator
- Utilities
- Public
- Heating
- Central
- Air Conditioning
- Central Air
- Exterior Construction
- Stucco, Frame
- Exterior Features
- Sidewalk, Sliding Doors
- Roof
- Shingle
- Foundation
- Slab
- Pool
- No Pool
- Garage Carport
- 3 Car Garage
- Garage Spaces
- 3
- Pets
- Allowed
- Flood Zone Code
- X
- Parcel ID
- 23-43-24-L1-06000.2340
- Legal Description
- CRANE LANDING PHASE III
Listing courtesy of REAL BROKER, LLC. 855-450-0442
Mortgage Calculator
StellarMLS is the source of this information via Internet Data Exchange Program. All listing information is deemed reliable but not guaranteed and should be independently verified through personal inspection by appropriate professionals. Listings displayed on this website may be subject to prior sale or removal from sale. Availability of any listing should always be independently verified. Listing information is provided for consumer personal, non-commercial use, solely to identify potential properties for potential purchase. All other use is strictly prohibited and may violate relevant federal and state law. Data last updated on