Share this with your friends


+19414450089
Grand Homes Real Estate
5800 Sabal Trace Drive Unit 502, North Port, FL 34287
- $189,000
- 2
- BD
- 2
- BA
- 1,313
- SqFt






- List Price
- $189,000
- Status
- Active
- Days on Market
- 49
- Price Change
- ▼ $100,000 1786838398
- MLS#
- N6145356
- Property Style
- Condo
- Architectural Style
- Florida
- Year Built
- 2001
- Bedrooms
- 2
- Bathrooms
- 2
- Living Area
- 1,313
- Lot Size
- 323,586
- Acres
- 7.43
- Building Name
- 500
- Legal Subdivision Name
- Linkside
- Community Name
- Linkside
- MLS Area Major
- North Port/Venice
Property Description
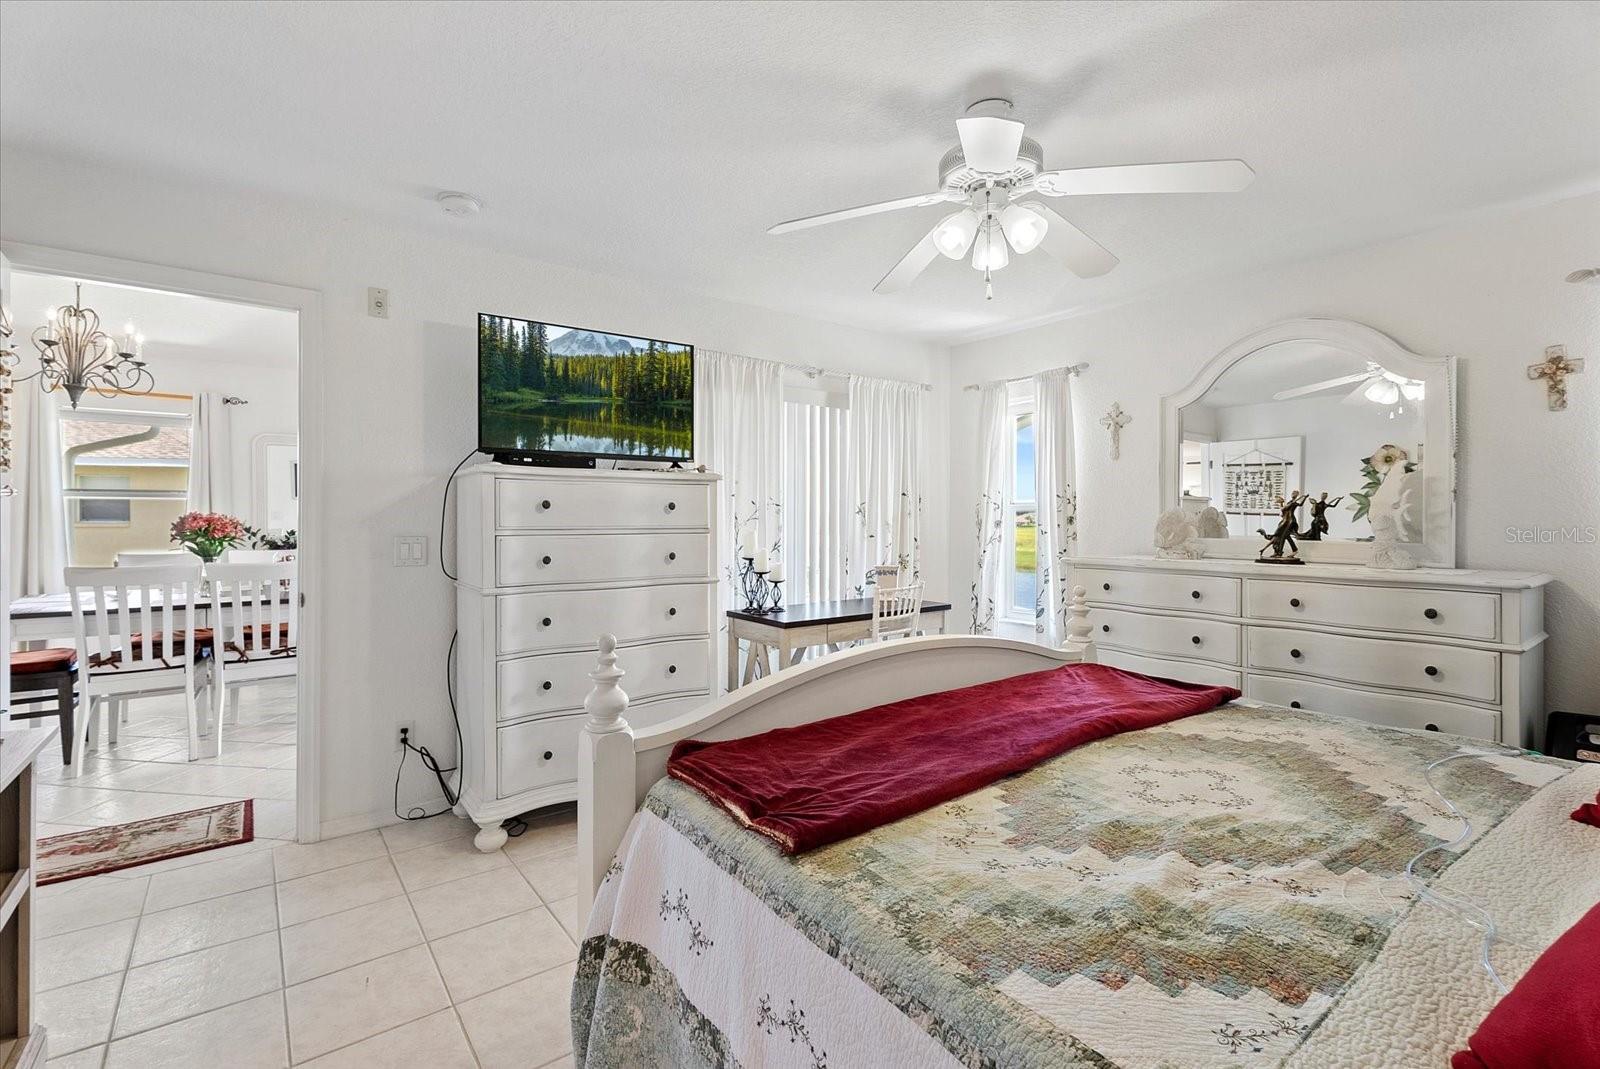
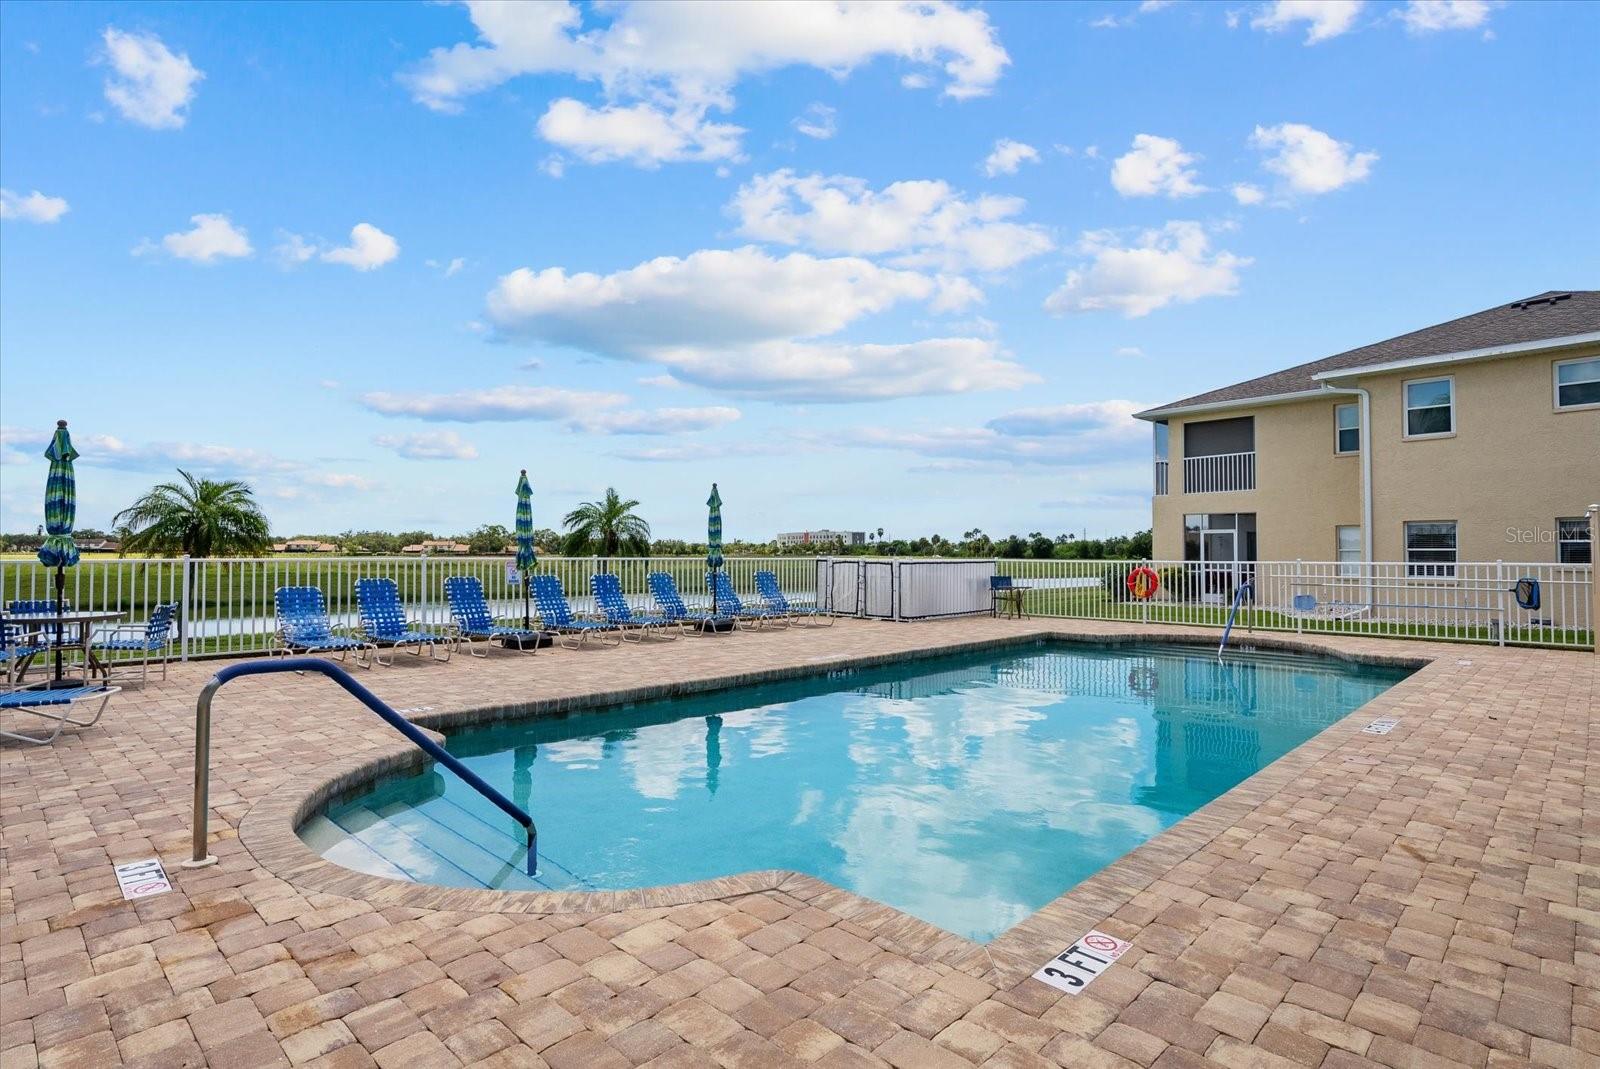
The perfect condo to move right in and start enjoying the Florida Lifestyle. This furnished 2 bedroom, 2 bath has tiled floors throughout, cathedral ceilings and a neutral color pallet with over 1,300 square feet of living space. As you enter the foyer, the brightness and openness greet you. The foyer has a versatile utility closet and has access to the utility/laundry room with full size washer and dryer. The open floor plan offers a nice living room and then to the dining room. The kitchen has ample counter space, a double sink with a window over it and a closet pantry. The kitchen also has a dinette area for casual dining with nice surrounding windows. The condo being an end unit allows for windows in the kitchen, dinette, dining room and sliders to the lanai. The condo has a large primary bedroom with a slider to the lanai, a walk-in closet and a single closet and an ensuite bathroom. The bathroom has a double sink vanity with a dressing/makeup space, and a walk-in shower with a built-in bench and glass door enclosure. The split floor plan offers a second bedroom and guest bathroom. The guest bath has a single sink vanity and a walk-in shower with a built-in seat with glass doors. The condo has a large lanai with tiled floor accessed from sliders from two sides. The lanai has full views from two sides with vinyl sliding windows to allow enjoyment no matter the weather. The condo and lanai have the morning sun and relaxing lake views. The Linkside gated community has a heated swimming pool with spacious sun decking and lounge chairs, as well as outdoor grills for the owners use. All of this located close to shopping, restaurants, golf courses, baseball spring training facilities, local beaches with world class fishing and other area attractions.
/u.realgeeks.media/grandhomesrealestate/e52d21a60166-1.jpg)
Additional Information
- Taxes
- $2856
- Minimum Lease
- 1 Month
- Hoa Fee
- $1,358
- HOA Payment Schedule
- Quarterly
- Maintenance Includes
- Common Area Taxes, Pool, Escrow Reserves Fund, Insurance, Maintenance Structure, Maintenance Grounds, Maintenance, Management, Private Road
- Location
- City Limits, Landscaped, Sidewalk, Paved, Private
- Community Features
- Association Recreation - Owned, Deed Restrictions, Gated Community - No Guard, Irrigation-Reclaimed Water, Pool, Sidewalks, Street Lights, Maintenance Free
- Property Description
- One Story
- Zoning
- RMF
- Interior Layout
- Cathedral Ceiling(s), Ceiling Fans(s), Eat-in Kitchen, High Ceilings, Primary Bedroom Main Floor, Split Bedroom, Vaulted Ceiling(s), Walk-In Closet(s), Window Treatments
- Interior Features
- Cathedral Ceiling(s), Ceiling Fans(s), Eat-in Kitchen, High Ceilings, Primary Bedroom Main Floor, Split Bedroom, Vaulted Ceiling(s), Walk-In Closet(s), Window Treatments
- Floor
- Ceramic Tile
- Appliances
- Dishwasher, Disposal, Dryer, Electric Water Heater, Microwave, Range, Refrigerator, Washer
- Utilities
- Cable Available, Electricity Connected, Public, Sewer Connected, Sprinkler Recycled, Underground Utilities, Water Connected
- Heating
- Central, Electric, Heat Pump
- Air Conditioning
- Central Air
- Exterior Construction
- Block, Stucco
- Exterior Features
- Balcony, Lighting, Rain Gutters, Sidewalk, Sliding Doors
- Roof
- Shingle
- Foundation
- Slab
- Pool
- Community
- Pool Type
- Gunite, Heated, In Ground
- Garage Carport
- 1 Car Carport
- Garage Features
- Assigned, Covered, Guest
- Water View
- Lake
- Pets
- Allowed
- Max Pet Weight
- 30
- Pet Size
- Small (16-35 Lbs.)
- Floor Number
- 2
- Flood Zone Code
- X
- Parcel ID
- 0999204034
- Legal Description
- UNIT 502 BLDG 5 LINKSIDE 1, PHASE 5
Listing courtesy of GULF SHORES REALTY ERA POWERED. 941-488-6644
Mortgage Calculator
StellarMLS is the source of this information via Internet Data Exchange Program. All listing information is deemed reliable but not guaranteed and should be independently verified through personal inspection by appropriate professionals. Listings displayed on this website may be subject to prior sale or removal from sale. Availability of any listing should always be independently verified. Listing information is provided for consumer personal, non-commercial use, solely to identify potential properties for potential purchase. All other use is strictly prohibited and may violate relevant federal and state law. Data last updated on