Share this with your friends


+19414450089
Grand Homes Real Estate
1736 Nuremberg Boulevard, Punta Gorda, FL 33983
- $579,000
- 3
- BD
- 3
- BA
- 2,674
- SqFt




- List Price
- $579,000
- Status
- Active
- Days on Market
- 61
- Price Change
- ▼ $10,000 1790293563
- MLS#
- G5115778
- Property Style
- Single Family
- Architectural Style
- Florida
- Year Built
- 2005
- Bedrooms
- 3
- Bathrooms
- 3
- Living Area
- 2,674
- Lot Size
- 9,599
- Acres
- 0.22
- Total Acreage
- 0 to less than 1/4
- Legal Subdivision Name
- Punta Gorda Ilses Sec 23
- Community Name
- Punta Gorda Isles
- MLS Area Major
- Punta Gorda
Property Description
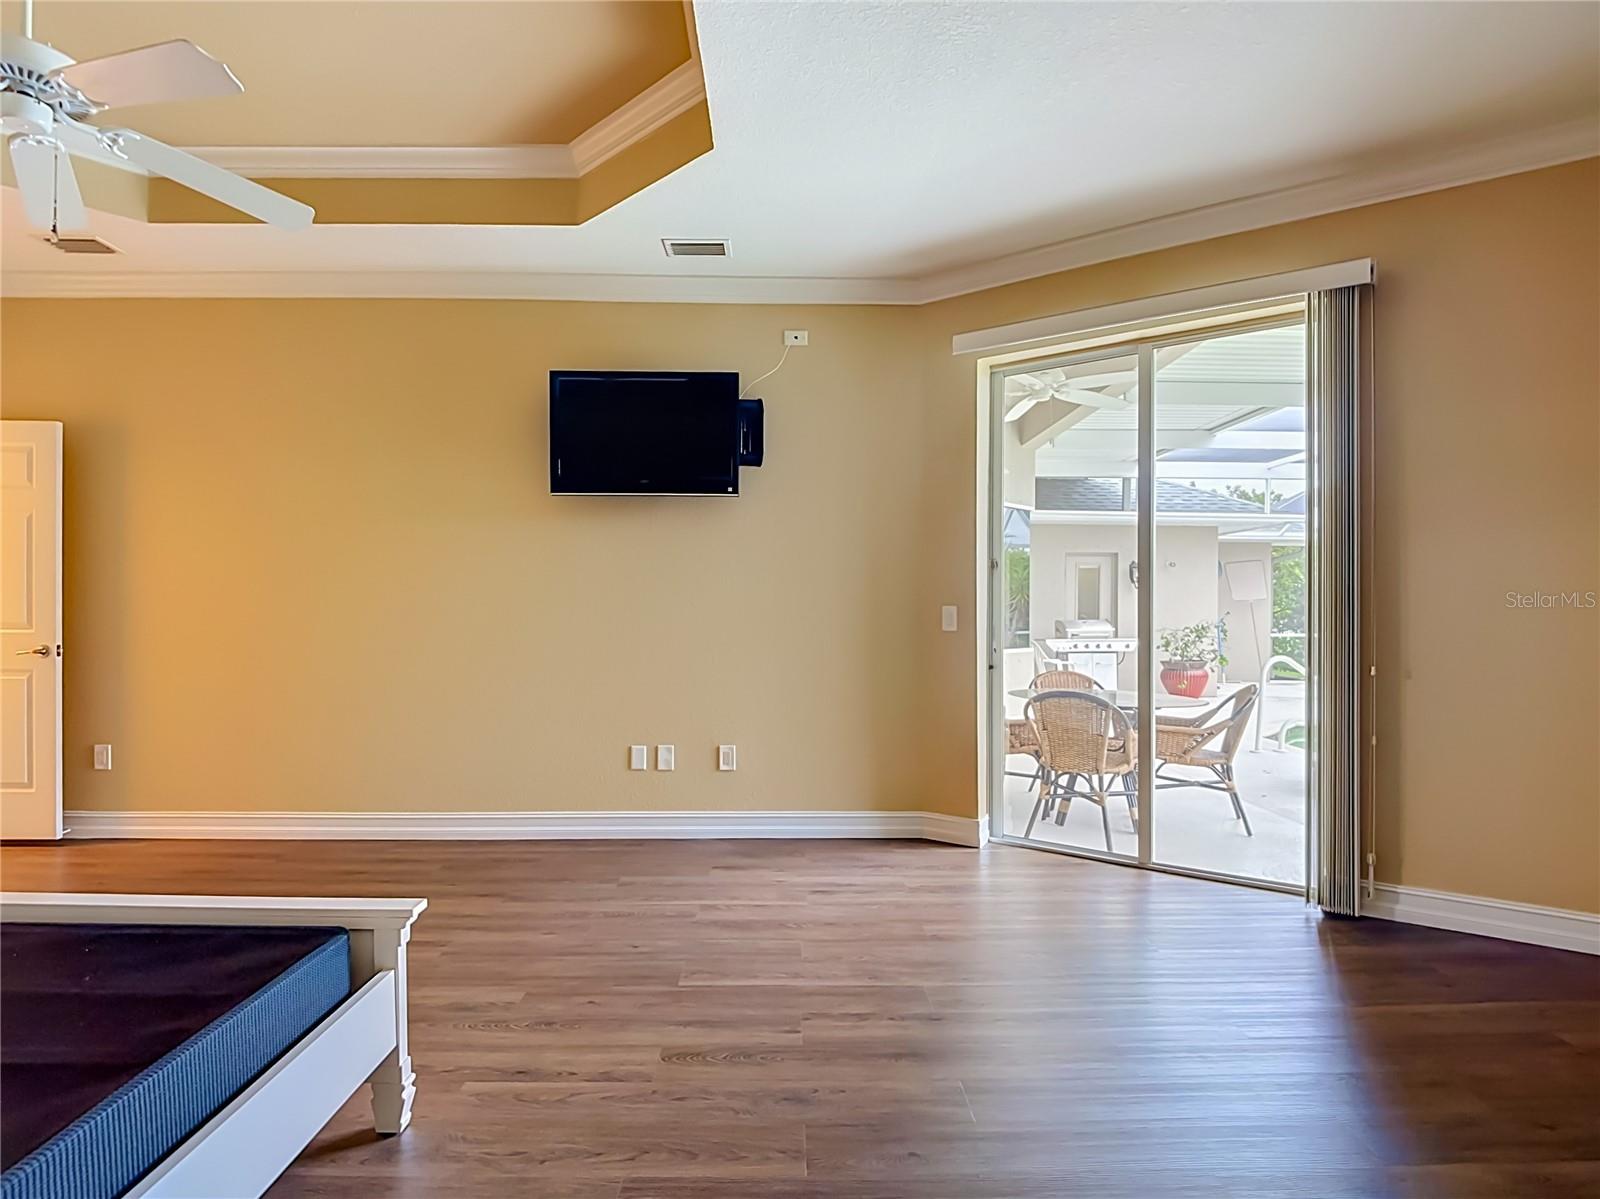
Welcome to 1736 Nuremberg Blvd, Punta Gorda, FL 33983—where the Southwest Florida lifestyle begins right at home! Nestled in the peaceful, deed-restricted community of Deep Creek, this home places you close to golf, parks, pickleball, tennis, shopping, dining, medical services, and I-75. Historic downtown Punta Gorda, Fishermen’s Village, waterfront restaurants, marinas, boating, farmers markets, community events, and entertainment are just a short drive away, with Southwest Florida’s beautiful Gulf beaches also within easy reach. From mornings by the pool and afternoons on the golf course or water to evenings enjoying waterfront dining, this is a location designed for enjoying Florida living year-round. This beautifully maintained 3-bedroom, 3-bath, 2-car garage pool home offers 2,594 sq. ft. of living space and is being offered partially furnished, making it easy to settle in and start enjoying your Florida home. The spacious open floor plan features crown molding, arched entryways, a formal dining room, and an inviting great room with a double-tray ceiling, cove lighting, and triple-pocket sliders that seamlessly connect the indoor and outdoor living spaces. The renovated chef’s kitchen features stainless steel appliances, an induction range with exhaust hood, high-end cabinetry, granite countertops and backsplash, under-cabinet lighting, two pantries, and a large peninsula with seating for six. An adjoining breakfast nook with an aquarium window captures views of the lanai and pool. The generous primary suite offers a tray ceiling, vinyl plank flooring, two walk-in closets, private pool access, and a beautifully renovated ensuite with dual granite vanities, a freestanding soaking tub, walk-in shower, and designer finishes. Two spacious guest bedrooms feature high ceilings, vinyl plank flooring, and access to separate full baths. The updated pool bath offers direct lanai access, while the upgraded laundry room includes cabinetry, a stainless-steel sink, washer and dryer. Step outside to your private tropical retreat featuring a screened, heated saltwater pool and spa, new pool pump, newer propane pool heater, expansive lanai and pool deck, all surrounded by lush tropical landscaping for added privacy—perfect for morning coffee, afternoon swims, and evenings entertaining poolside. Notable improvements include roof (2021), A/C (2018), water heater (2022), kitchen renovation (2021), interior paint (2022), exterior paint (2020), and primary and third bath renovations (2022). Additional features include hurricane shutters, whole-house water filtration, water softener, well irrigation, intercom/alarm system, two large attic storage areas, and additional rear storage. Partially furnished, thoughtfully updated, and designed for indoor-outdoor living, 1736 Nuremberg Blvd offers the space, privacy, convenience, and lifestyle to truly enjoy Southwest Florida living. ALL INFORMATION IS DEEMED RELIABLE BUT NOT GUARANTEED. BUYERS AND BUYER'S AGENTS ARE ENCOURAGED TO INDEPENDENTLY VERIFY ALL INFORMATION, MEASUREMENTS, FEATURES, FURNISHINGS, COMMUNITY DETAILS, AND OTHER MATTERS OF IMPORTANCE.
/u.realgeeks.media/grandhomesrealestate/e52d21a60166-1.jpg)
Additional Information
- Taxes
- $7257
- Minimum Lease
- No Minimum
- HOA Fee
- $165
- HOA Payment Schedule
- Annually
- Location
- Greenbelt, Paved
- Community Features
- Deed Restrictions
- Property Description
- One Story
- Zoning
- RSF3.5
- Interior Layout
- Cathedral Ceiling(s), Ceiling Fans(s), Crown Molding, Eat-in Kitchen, High Ceilings, Open Floorplan, Solid Wood Cabinets, Split Bedroom, Stone Counters, Tray Ceiling(s), Walk-In Closet(s)
- Interior Features
- Cathedral Ceiling(s), Ceiling Fans(s), Crown Molding, Eat-in Kitchen, High Ceilings, Open Floorplan, Solid Wood Cabinets, Split Bedroom, Stone Counters, Tray Ceiling(s), Walk-In Closet(s)
- Floor
- Ceramic Tile, Laminate, Wood
- Appliances
- Built-In Oven, Convection Oven, Dishwasher, Disposal, Dryer, Electric Water Heater, Kitchen Reverse Osmosis System, Microwave, Range, Refrigerator, Washer, Water Filtration System, Water Softener
- Utilities
- Cable Available, Electricity Available, Propane, Water Available
- Heating
- Central, Electric
- Air Conditioning
- Central Air
- Exterior Construction
- Stucco
- Exterior Features
- Hurricane Shutters, Storage
- Roof
- Shingle
- Foundation
- Slab
- Pool
- Private
- Pool Type
- Child Safety Fence, Gunite, Heated, In Ground, Salt Water, Screen Enclosure
- Garage Carport
- 2 Car Garage
- Garage Spaces
- 2
- Garage Features
- Driveway, Garage Door Opener
- Garage Dimensions
- 21x23
- Pets
- Allowed
- Flood Zone Code
- X
- Parcel ID
- 402308429003
- Legal Description
- PGI 023 0716 0017 PUNTA GORDA ISLES SEC23 BLK716 LT17 568/44 2323/69 2600/574-1/2INT 2939/1134 3695/372 4059/1955 5056/160
Listing courtesy of RE/MAX REALTY UNLIMITED. 813-684-0016
Mortgage Calculator
StellarMLS is the source of this information via Internet Data Exchange Program. All listing information is deemed reliable but not guaranteed and should be independently verified through personal inspection by appropriate professionals. Listings displayed on this website may be subject to prior sale or removal from sale. Availability of any listing should always be independently verified. Listing information is provided for consumer personal, non-commercial use, solely to identify potential properties for potential purchase. All other use is strictly prohibited and may violate relevant federal and state law. Data last updated on