162 Bridle Path, Arcadia, FL 34266
- $224,900
- 3
- BD
- 2
- BA
- 1,165
- SqFt






- List Price
- $224,900
- Status
- Active
- Days on Market
- 49
- Price Change
- ▼ $10,100 1787757515
- MLS#
- C7528914
- Property Style
- Single Family
- Year Built
- 1964
- Bedrooms
- 3
- Bathrooms
- 2
- Living Area
- 1,165
- Lot Size
- 10,237
- Acres
- 0.24
- Total Acreage
- 0 to less than 1/4
- Legal Subdivision Name
- Royal Howard Sub
- MLS Area Major
- Arcadia
Property Description
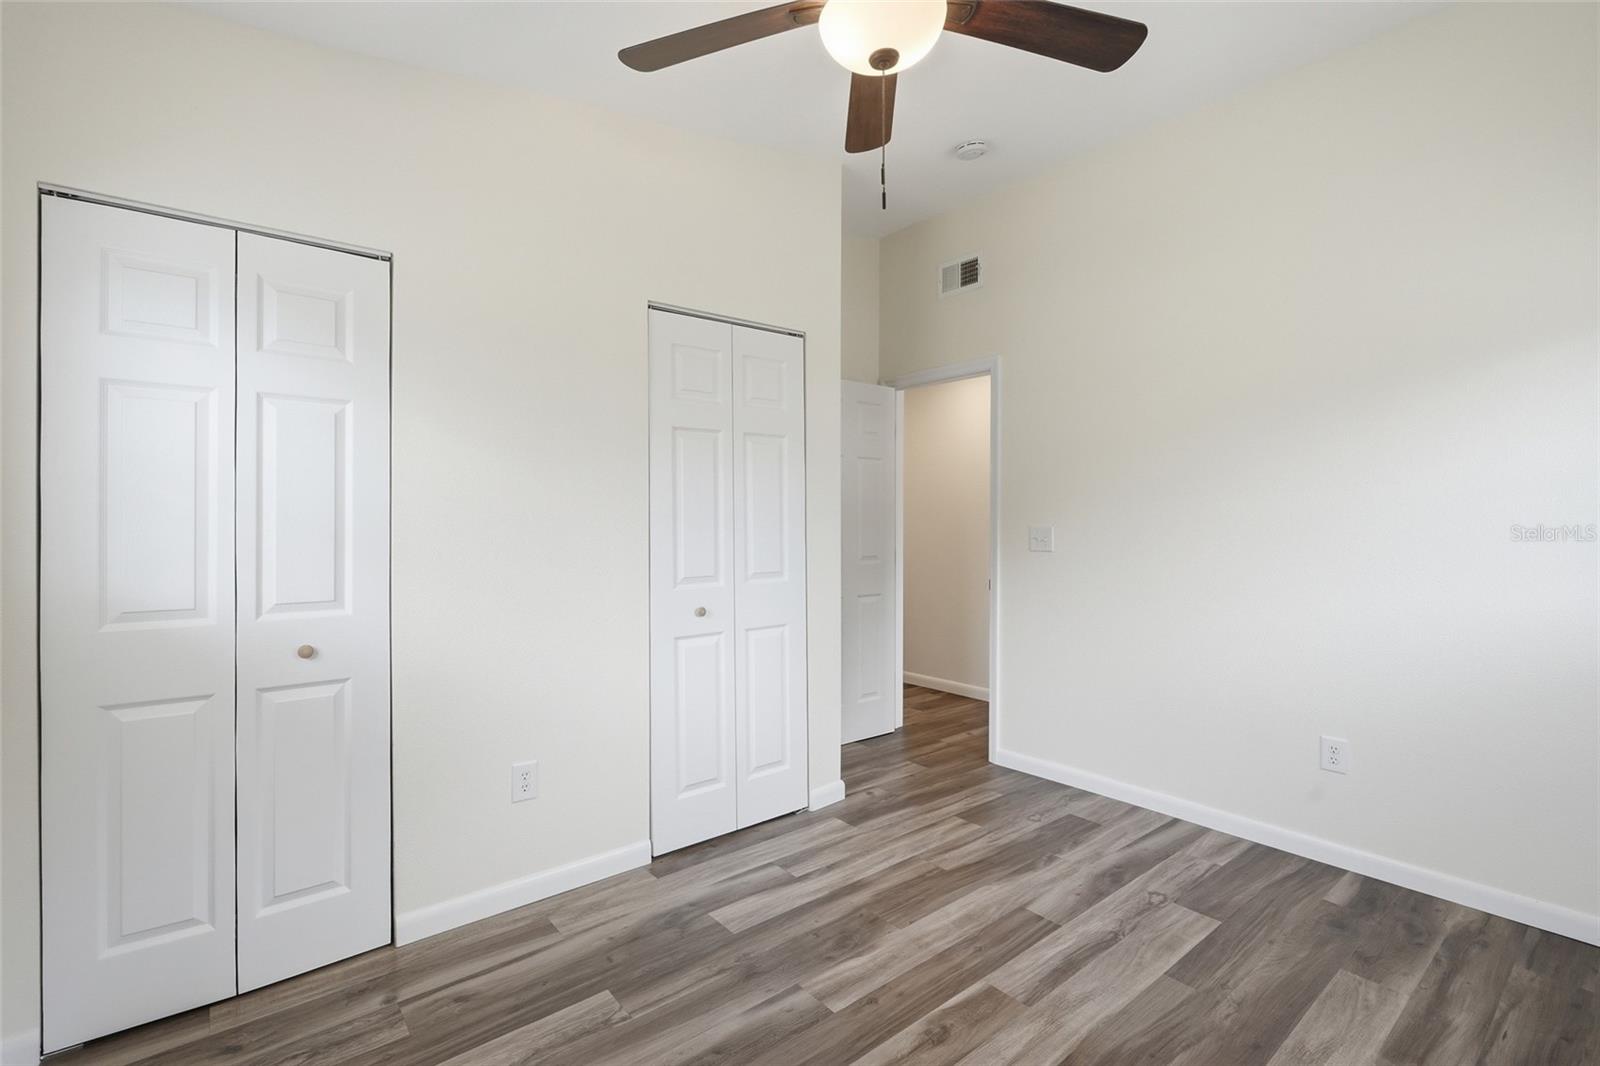
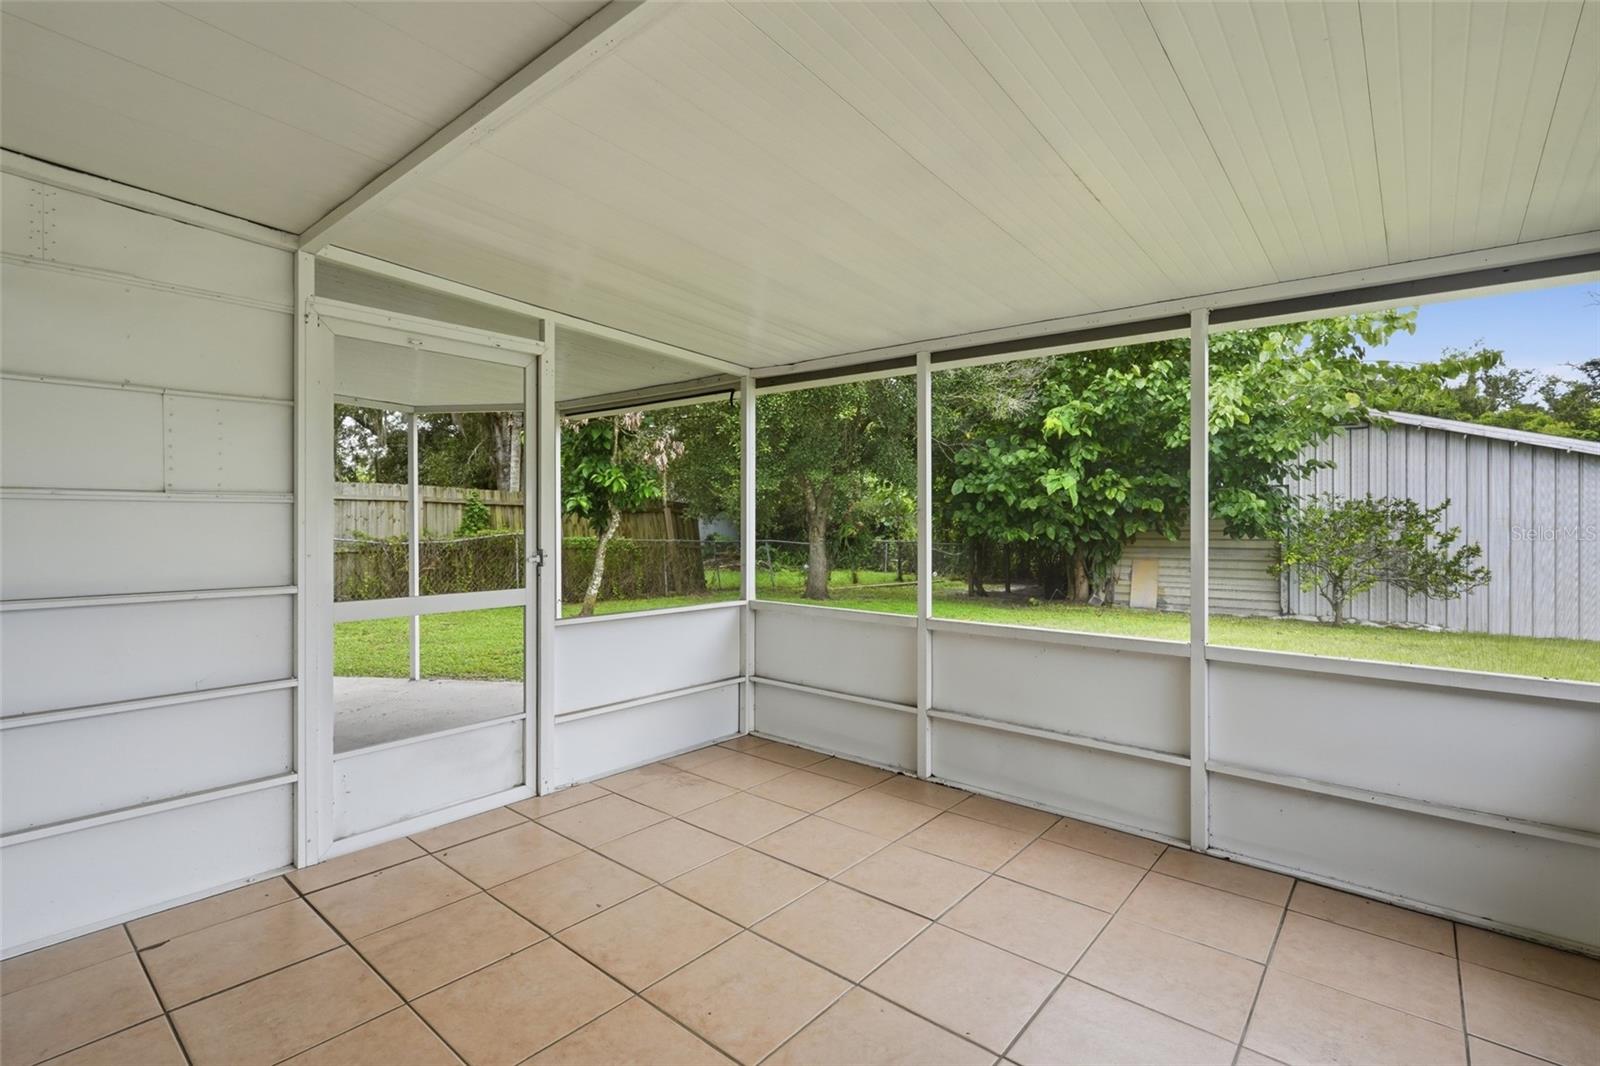
If you've been waiting for a home that's already had the big stuff done and won't blow the budget... this is it. This recently updated 3-bedroom, 2-bathroom concrete block home checks all the boxes with a durable metal roof, a split bedroom floor plan, and an open layout that feels bright, functional, and ready for everyday life. The kitchen has been beautifully refreshed with newer cabinetry, open shelving, and stainless steel appliances that give it a modern feel without trying too hard. Both bathrooms have been recently updated, so you can move in and start enjoying your new home instead of adding projects to your to-do list. Step out back and you'll find what might just become your favorite spot... a cozy back porch that's perfect for morning coffee, winding down after work, or enjoying a quiet Florida evening. The backyard sits on right around a quarter of an acre and includes a workshop that's ready for hobbies, storage, weekend projects, or all the tools you've been meaning to organize. And here's the best part... it's priced under $240,000 and is financing eligible, making homeownership more attainable without sacrificing the features you actually want. Homes like this don't stay available for long. This one is truly move-in ready and waiting for its next owner.
/u.realgeeks.media/grandhomesrealestate/e52d21a60166-1.jpg)
Additional Information
- Taxes
- $3250
- Minimum Lease
- No Minimum
- Location
- City Limits, Paved
- Community Features
- No Deed Restriction
- Property Description
- One Story
- Zoning
- R-1B
- Interior Layout
- Ceiling Fans(s), Eat-in Kitchen, Open Floorplan, Split Bedroom
- Interior Features
- Ceiling Fans(s), Eat-in Kitchen, Open Floorplan, Split Bedroom
- Floor
- Luxury Vinyl
- Appliances
- Range, Refrigerator
- Utilities
- Electricity Connected
- Heating
- Central
- Air Conditioning
- Central Air
- Exterior Construction
- Block, Concrete
- Exterior Features
- Lighting
- Roof
- Metal
- Foundation
- Slab
- Pool
- No Pool
- Flood Zone Code
- X500
- Parcel ID
- 25-37-24-0346-00G0-0250
- Legal Description
- ROYAL HOWARD SUB LOT 25 BLK G INST:201714004992 INST:201914001896 INST:201914003619
Listing courtesy of EXP REALTY LLC. 863-494-9009
Mortgage Calculator
StellarMLS is the source of this information via Internet Data Exchange Program. All listing information is deemed reliable but not guaranteed and should be independently verified through personal inspection by appropriate professionals. Listings displayed on this website may be subject to prior sale or removal from sale. Availability of any listing should always be independently verified. Listing information is provided for consumer personal, non-commercial use, solely to identify potential properties for potential purchase. All other use is strictly prohibited and may violate relevant federal and state law. Data last updated on