17021 Shelby Lane, North Fort Myers, FL 33917
- $699,000
- 4
- BD
- 3
- BA
- 2,256
- SqFt






- List Price
- $699,000
- Status
- Active
- Days on Market
- 63
- Price Change
- ▼ $51,000 1784042856
- MLS#
- C7526855
- Property Style
- Manufactured Home
- Architectural Style
- Ranch
- Year Built
- 2007
- Bedrooms
- 4
- Bathrooms
- 3
- Living Area
- 2,256
- Lot Size
- 206,779
- Acres
- 5.04
- Total Acreage
- 5 to less than 10
- Legal Subdivision Name
- Youngblood Ronald E & Donna L
- MLS Area Major
- North Fort Myers
Property Description
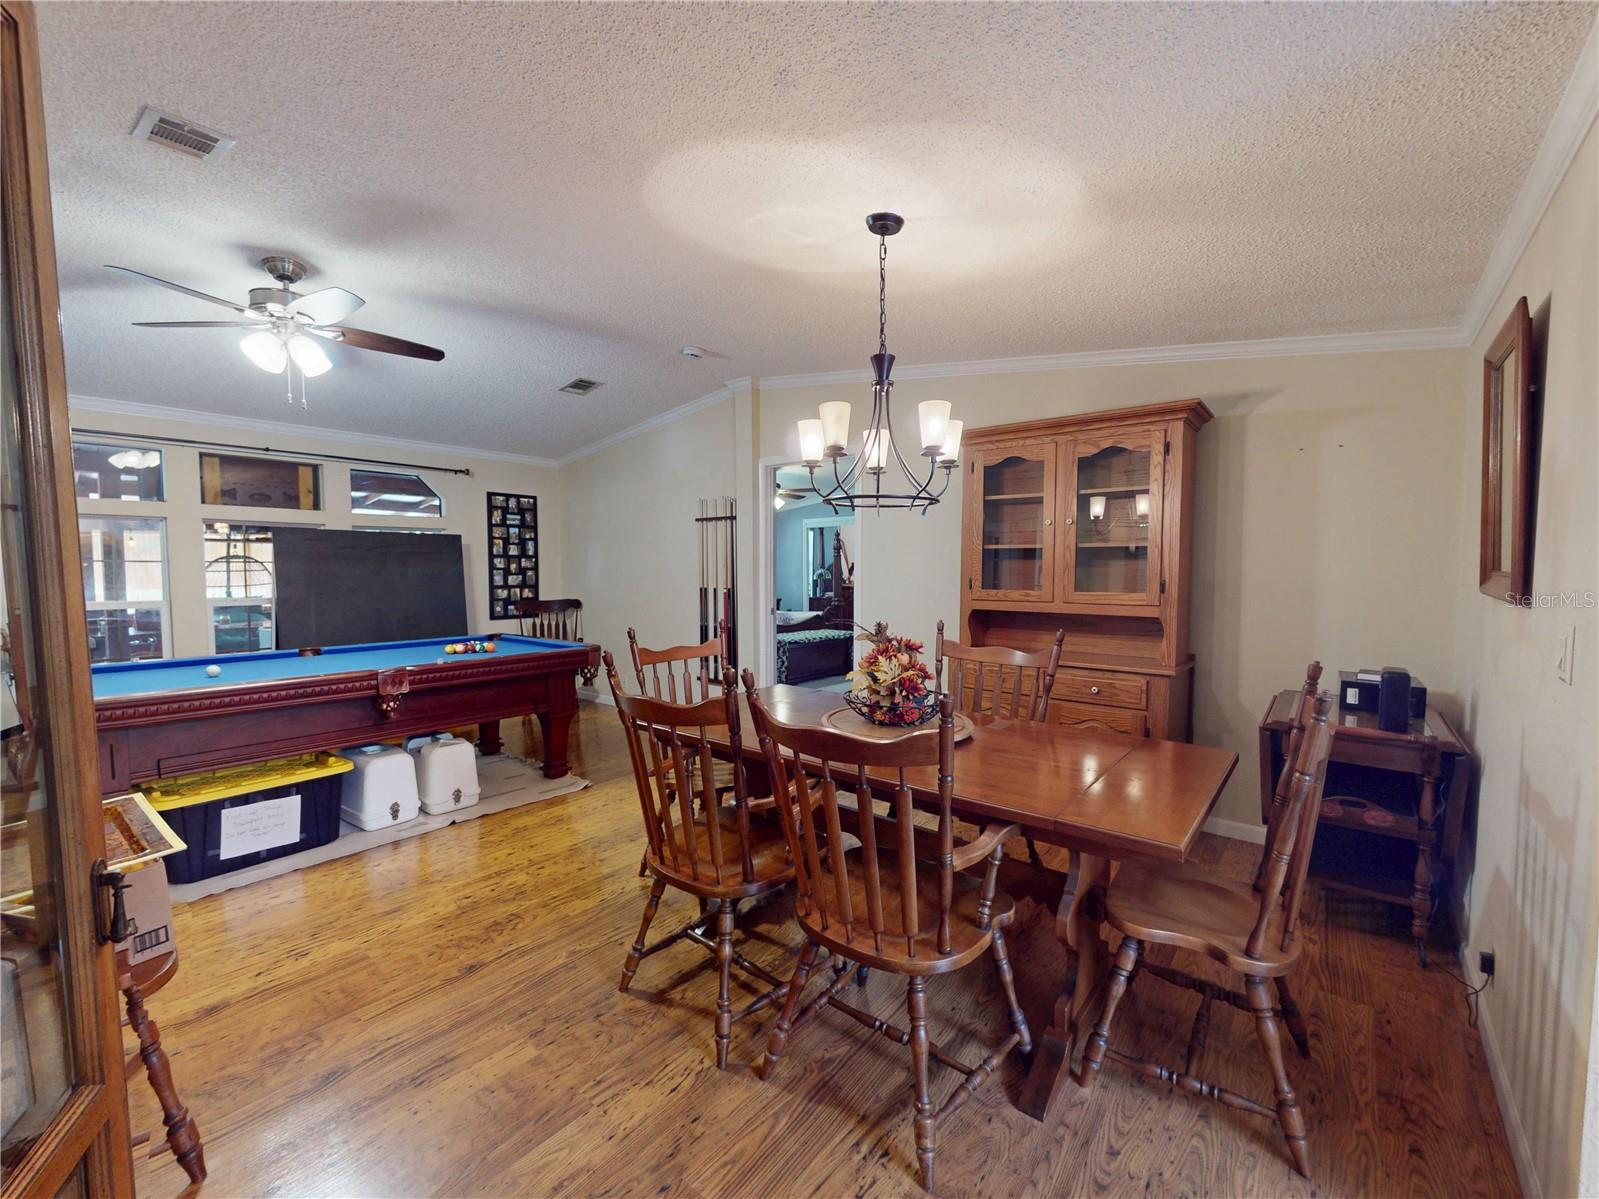
This home is perfect for anyone looking for acreage and a country feel while remaining close to modern conveniences. This spacious 4-bedroom, 3-bathroom home offers a large kitchen, wood burning fireplace, deck space(s) & out-buildings that provide an ideal "getaway" from the main residence. Additionally the property features a huge above-ground pool surrounded by a beautiful lounging deck where you can enjoy the serene surroundings. A sitting area off the primary bedroom currently being used as a dressing room which has sliders out to the pool deck. Different vignette areas are located on the property so you can just be outside and enjoy nature. It even has a Tee box for the golfer who wants to practice right out their front door! The home is conveniently connected to central water and has a generlink installed by LCEC for the whole house generator!
/u.realgeeks.media/grandhomesrealestate/e52d21a60166-1.jpg)
Additional Information
- Taxes
- $2464
- Minimum Lease
- No Minimum
- Location
- Private, Unpaved, Zoned for Horses
- Community Features
- None, No Deed Restriction
- Property Description
- One Story, Attached
- Zoning
- AG-2
- Interior Layout
- Ceiling Fans(s), Eat-in Kitchen, Open Floorplan, Primary Bedroom Main Floor, Split Bedroom, Thermostat, Vaulted Ceiling(s), Walk-In Closet(s)
- Interior Features
- Ceiling Fans(s), Eat-in Kitchen, Open Floorplan, Primary Bedroom Main Floor, Split Bedroom, Thermostat, Vaulted Ceiling(s), Walk-In Closet(s)
- Floor
- Carpet, Ceramic Tile, Laminate
- Appliances
- Cooktop, Dishwasher, Dryer, Electric Water Heater, Exhaust Fan, Microwave, Range, Refrigerator, Washer
- Utilities
- Electricity Available, Electricity Connected, Water Available, Water Connected
- Heating
- Central, Electric
- Air Conditioning
- Central Air
- Fireplace
- Yes
- Fireplace Description
- Living Room, Wood Burning
- Exterior Construction
- Cedar
- Exterior Features
- Fire Pit, French Doors, Rain Barrel/Cistern(s)
- Roof
- Shingle
- Foundation
- Pillar/Post/Pier
- Pool
- Private
- Pool Type
- Above Ground, Deck
- Garage Carport
- 1 Car Carport, 3 Car Garage, Golf Cart Garage
- Garage Spaces
- 3
- Garage Features
- Circular Driveway, Driveway, Garage Door Opener, Golf Cart Garage
- Garage Dimensions
- 25x30
- Fences
- Wire
- Flood Zone Code
- X
- Parcel ID
- 19-43-25-00-00001.1340
- Legal Description
- PARL IN SW 1/4 SEC 19 + NW 1/4 SEC 30 DESC OR 1338 PG 1090
Listing courtesy of MCDOWELL HOMES REAL ESTATE SVC. 440-205-2000
Mortgage Calculator
StellarMLS is the source of this information via Internet Data Exchange Program. All listing information is deemed reliable but not guaranteed and should be independently verified through personal inspection by appropriate professionals. Listings displayed on this website may be subject to prior sale or removal from sale. Availability of any listing should always be independently verified. Listing information is provided for consumer personal, non-commercial use, solely to identify potential properties for potential purchase. All other use is strictly prohibited and may violate relevant federal and state law. Data last updated on