349 Eland Drive, North Fort Myers, FL 33903
- $36,500
- 3
- BD
- 2
- BA
- 1,200
- SqFt




- List Price
- $36,500
- Status
- Active
- Days on Market
- 101
- Price Change
- ▼ $2,500 1783641606
- MLS#
- C7525518
- Property Style
- Manufactured Home
- Year Built
- 1999
- Bedrooms
- 3
- Bathrooms
- 2
- Living Area
- 1,200
- Total Acreage
- Non-Applicable
- Legal Subdivision Name
- Island Vista
- MLS Area Major
- North Fort Myers
Property Description
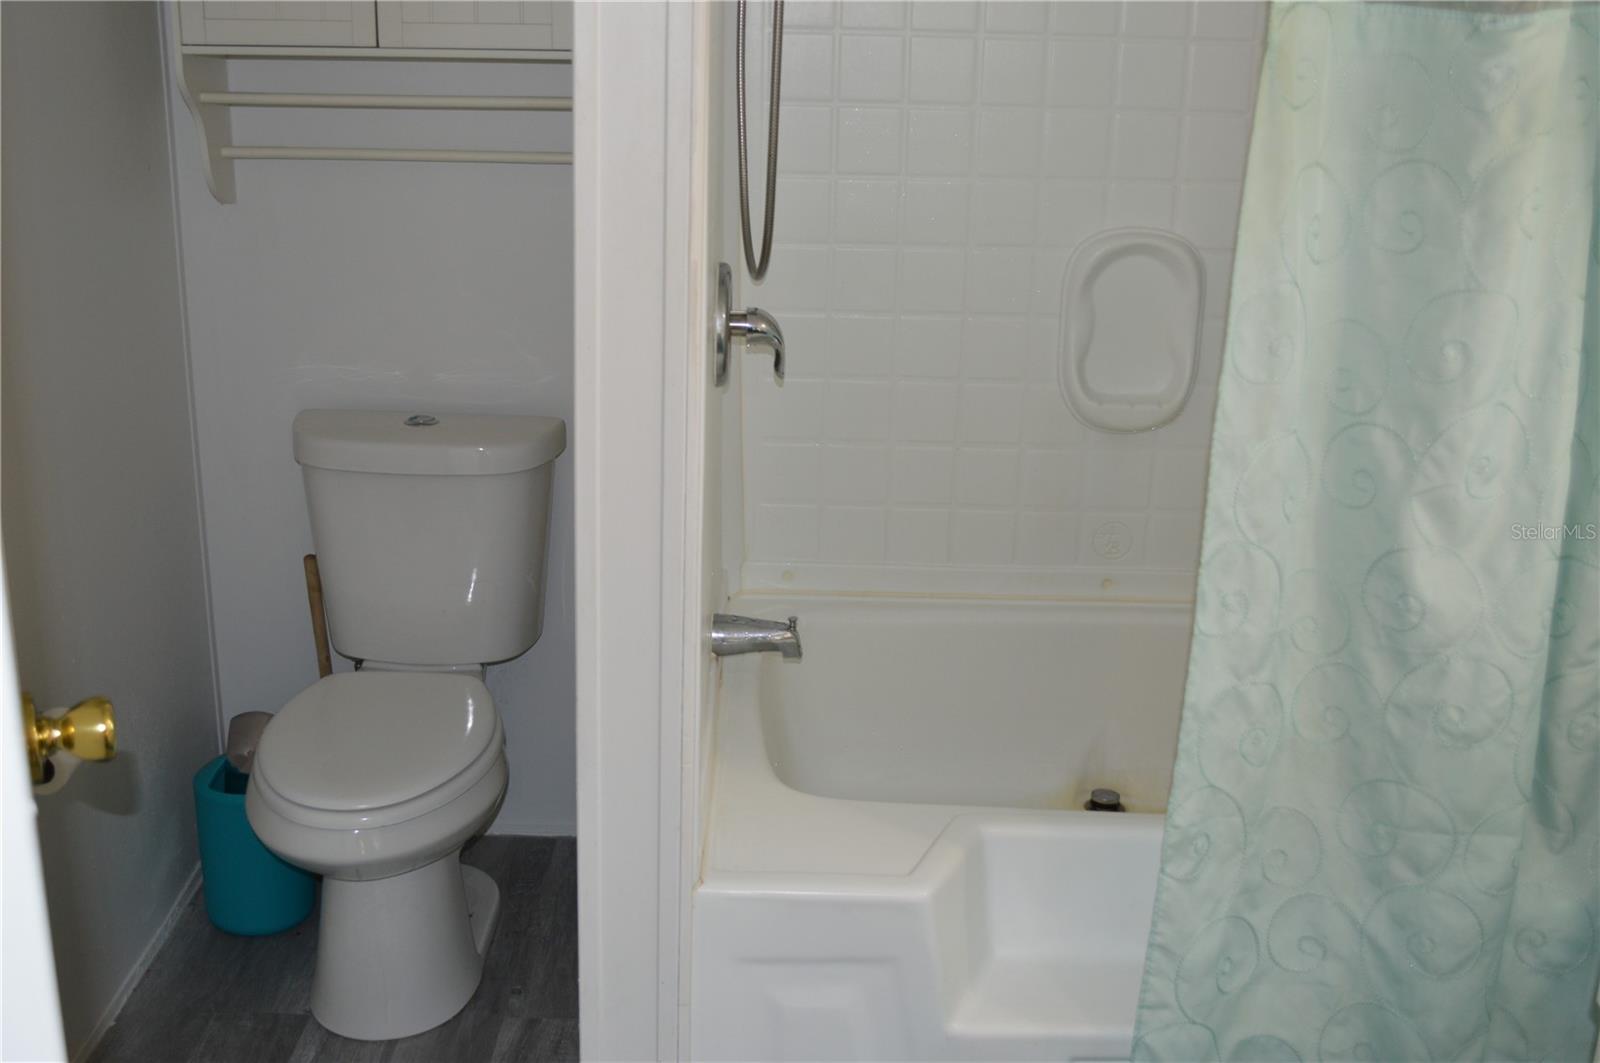
Welcome to this well-maintained 3 bedroom, 2 bathroom singlewide home offering 1,200 square feet of comfortable living space in the desirable Island Vista community. Located in an all-age, pet-friendly neighborhood, residents can enjoy the flexibility of having up to two pets with no size restrictions. The home features a convenient interior layout with a washer and dryer located inside, making everyday living easy and efficient. A newer water heater installed in 2025 adds peace of mind, and the seller is including the living room TV along with the master bedroom set for added value. The monthly HOA fee of $649 covers lawn care and trash service, while water and sewer are billed separately. Island Vista offers an impressive array of amenities designed for both relaxation and activity, including a resort-style pool, fitness center, clubhouse, scenic walking trails, playgrounds, and courts for tennis, basketball, and pickleball. Ideally situated near shopping centers, schools, and a recreational center, this home provides convenient access to everything you need while offering a vibrant and welcoming community atmosphere
/u.realgeeks.media/grandhomesrealestate/e52d21a60166-1.jpg)
Additional Information
- Minimum Lease
- 1 Month
- Hoa Fee
- $649
- HOA Payment Schedule
- Monthly
- Maintenance Includes
- Pool, Maintenance Grounds, Management, Trash
- Community Features
- Clubhouse, Community Mailbox, Deed Restrictions, Fitness Center, Gated Community - No Guard, Golf Carts OK, Park, Playground, Pool, Tennis Court(s)
- Property Description
- One Story
- Zoning
- MH-2
- Interior Layout
- Ceiling Fans(s), Open Floorplan, Thermostat, Vaulted Ceiling(s)
- Interior Features
- Ceiling Fans(s), Open Floorplan, Thermostat, Vaulted Ceiling(s)
- Floor
- Carpet, Laminate, Tile
- Appliances
- Disposal, Dryer, Microwave, Range, Refrigerator, Washer
- Utilities
- Electricity Connected, Public
- Heating
- Central, Ductless
- Air Conditioning
- Central Air, Wall/Window Unit(s)
- Exterior Construction
- Vinyl Siding, Frame
- Exterior Features
- Lighting
- Roof
- Roof Over
- Foundation
- Crawlspace
- Pool
- Community
- Garage Features
- Driveway
- Pets
- Allowed
- Flood Zone Code
- X
- Parcel ID
- 22-43-24-00-00002.0000
- Legal Description
- PAR IN SECS 22 + 27 DESC OR 1708 PG 1840 LESS PARL 2.001 OR 1031 PG 1469
Listing courtesy of CENTURY 21 SUNBELT REALTY. 941-235-6610
Mortgage Calculator
StellarMLS is the source of this information via Internet Data Exchange Program. All listing information is deemed reliable but not guaranteed and should be independently verified through personal inspection by appropriate professionals. Listings displayed on this website may be subject to prior sale or removal from sale. Availability of any listing should always be independently verified. Listing information is provided for consumer personal, non-commercial use, solely to identify potential properties for potential purchase. All other use is strictly prohibited and may violate relevant federal and state law. Data last updated on