17226 Seaford Way, Lakewood Ranch, FL 34202
- $787,500
- 3
- BD
- 3
- BA
- 2,488
- SqFt






- List Price
- $787,500
- Status
- Active
- Days on Market
- 0
- MLS#
- A4703078
- Property Style
- Single Family
- Architectural Style
- Florida
- Year Built
- 2017
- Bedrooms
- 3
- Bathrooms
- 3
- Living Area
- 2,488
- Lot Size
- 9,701
- Acres
- 0.22
- Total Acreage
- 0 to less than 1/4
- Legal Subdivision Name
- Del Webb At Lakewood Ranch
- MLS Area Major
- Bradenton/Lakewood Ranch/Lakewood Rch
Property Description
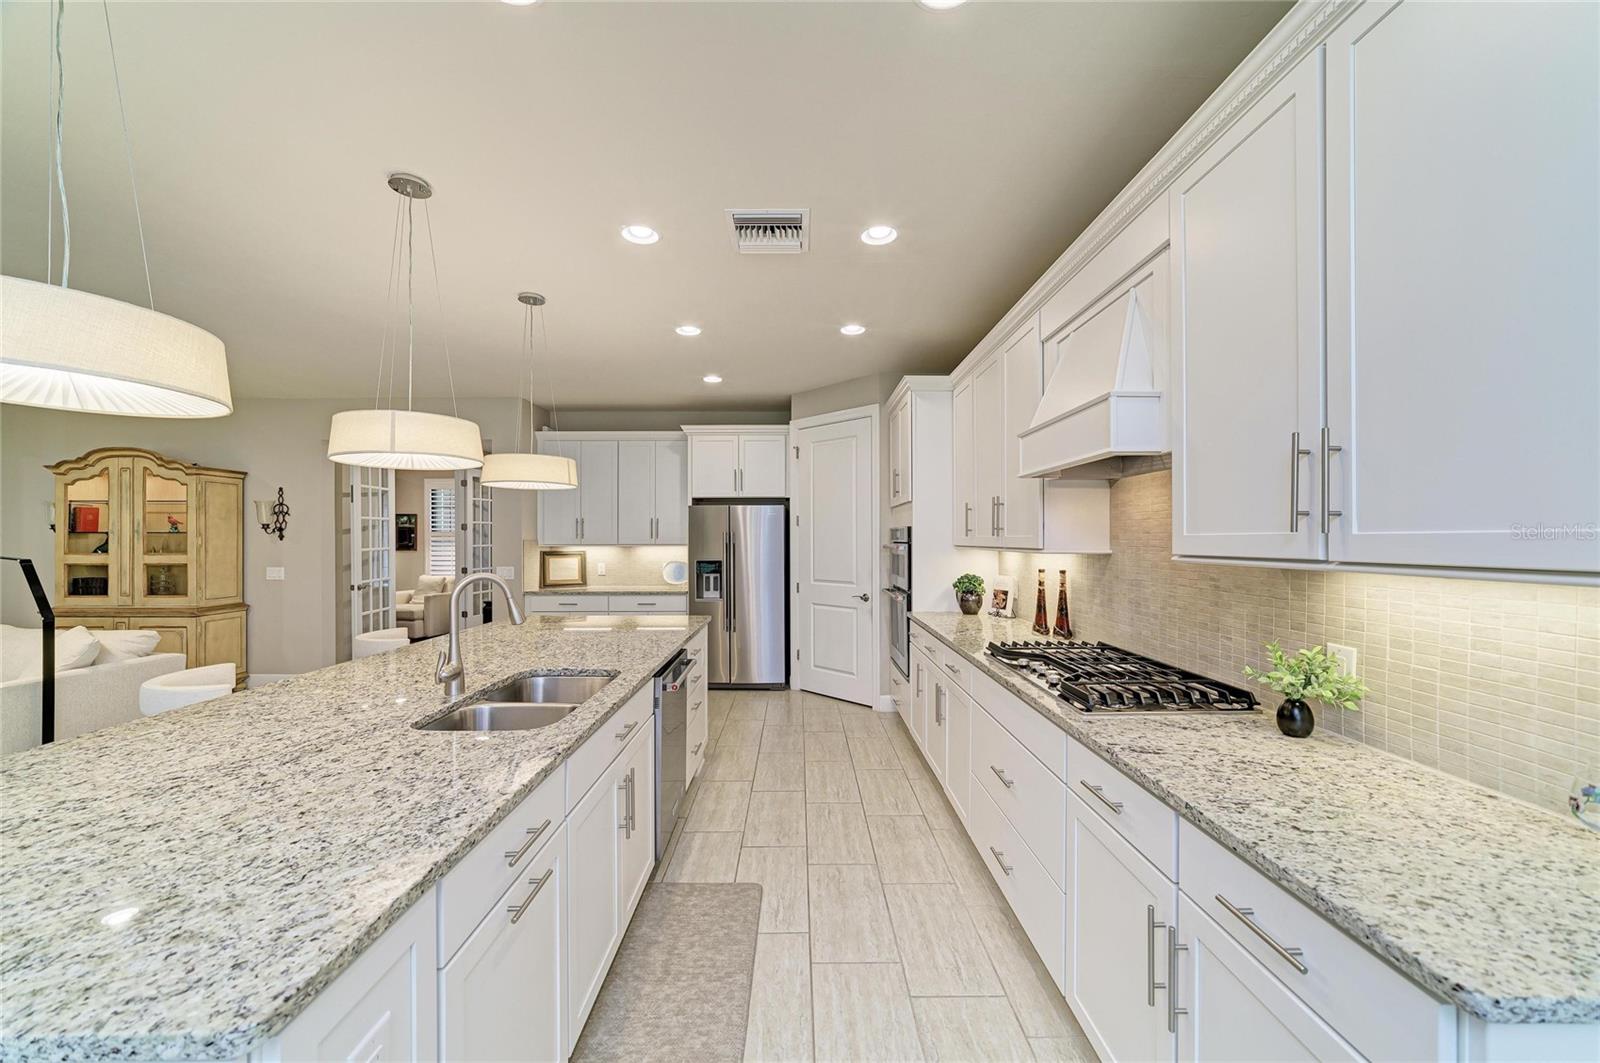
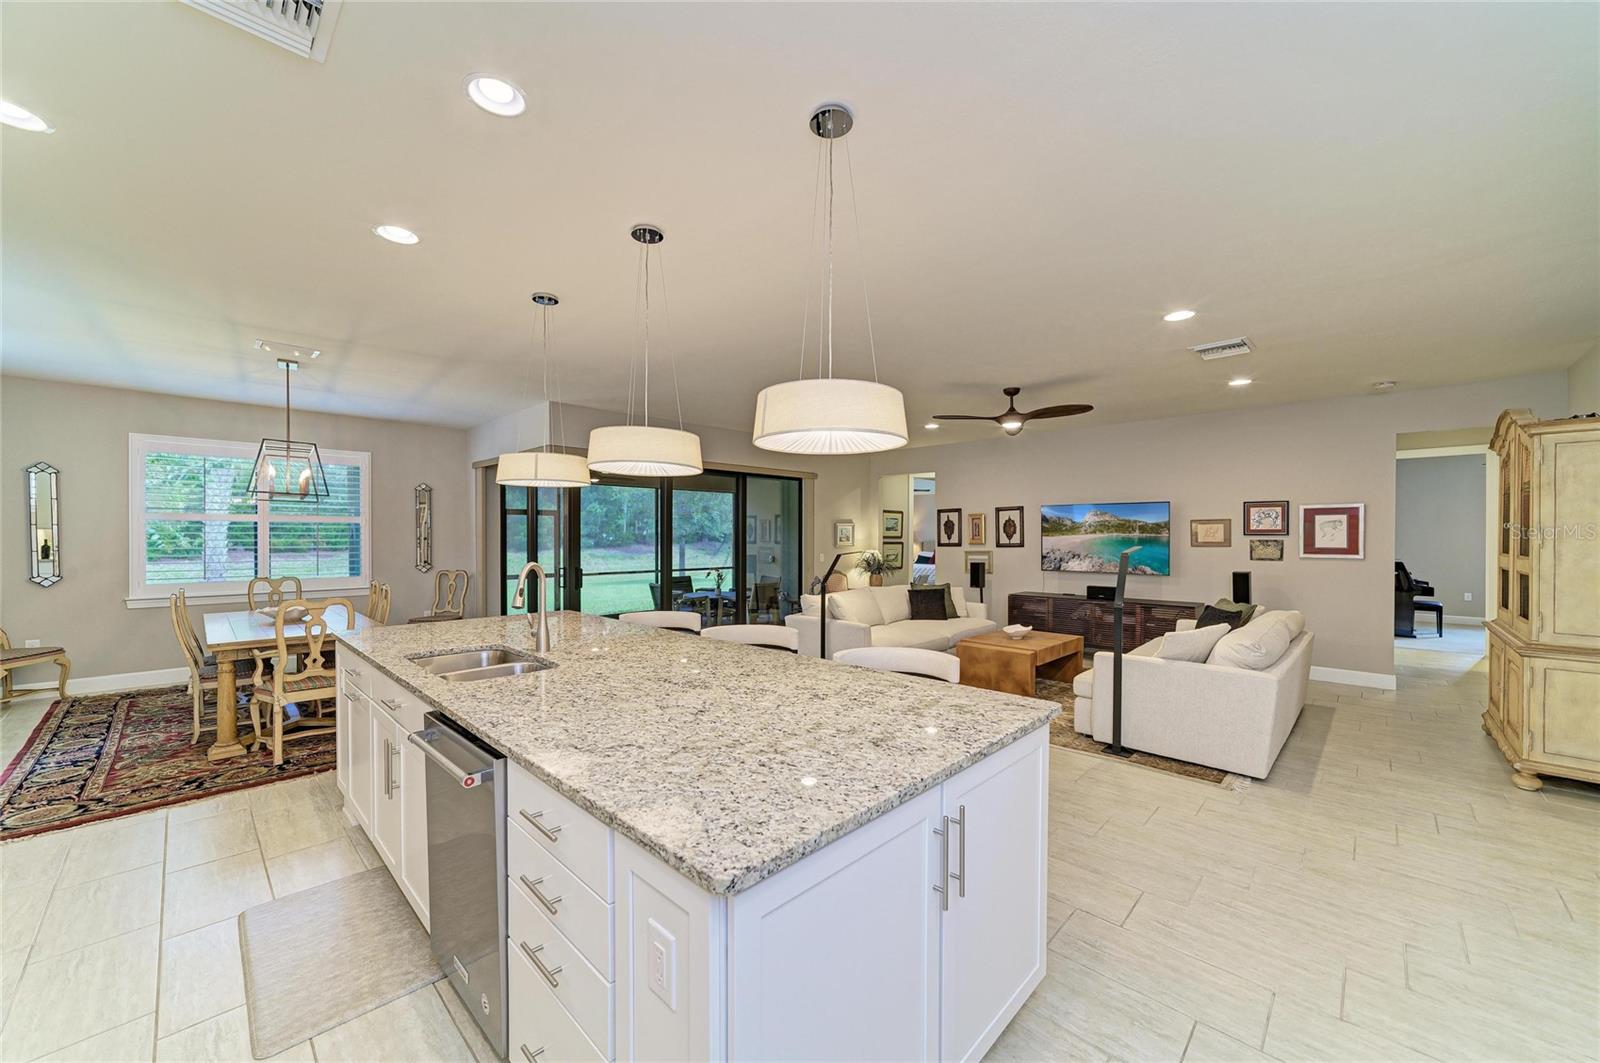
Welcome Home to this highly sought-after Pinnacle model in the desirable 55+ community of Del Webb Lakewood Ranch. Light, bright, and beautifully appointed, this open-concept 3-bedroom, 3-bath residence with a private office and 3-car garage offers a refined Florida lifestyle paired with exceptional hurricane protection. Thoughtfully designed for peace of mind, the home features EASY-OPEN ACCORDIAN SHUTTERS on every window, a HURRICANE-RATED IMPACT GLASS FRONT DOOR, KEVLAR ELECTRIC SCREENS in the covered lanai, and a 22KW GENERAC WHOLE-HOME GENERATOR. The elegant kitchen serves as the heart of the home, showcasing an 11’ breakfast bar, granite countertops, soft-close cabinetry with rollouts, a walk-in pantry, and built-in KitchenAid appliances with a 5-burner gas cooktop. The spacious primary suite provides a private retreat with a beautifully appointed bath and an oversized custom closet. Two additional bedrooms provide comfort and privacy for family or guests, including one with its own en-suite bath. A private office with French doors, hardwood flooring, and custom cherry built-ins creates a stylish and functional workspace. Throughout the main living areas, porcelain tile, 8’ doors, plantation shutters, custom closets, and a screened front entry add to the home’s elevated design. The screened lanai extends the living space outdoors and is plumbed for an outdoor kitchen, ideal for morning coffee, evening cocktails, and effortless entertaining. Beyond the front door, the amenity-rich Del Webb Community Center is just steps away offering a state-of-the-art workout facility, resort-style pool and spa, pickleball, tennis, art studio, billiard room, and restaurant. The full-time social director organizes a plethora of social events, and countless opportunities to connect with neighbors to build lasting friendships. Del Webb is a gated, maintenance-free community. All this is just minutes from restaurants, shopping, medical facilities, championship golf, and the Gulf Coast’s world-famous beaches. Don't miss your opportunity to own this beautiful home, in an exceptional community, and enjoy Florida living with confidence, comfort, and ease.
/u.realgeeks.media/grandhomesrealestate/e52d21a60166-1.jpg)
Additional Information
- Taxes
- $6871
- Taxes
- $1,944
- Minimum Lease
- 3 Months
- HOA Fee
- $1,647
- HOA Payment Schedule
- Quarterly
- Maintenance Includes
- Common Area Taxes, Pool, Escrow Reserves Fund, Fidelity Bond, Maintenance Grounds, Management, Recreational Facilities, Security
- Other Fees Amount
- 500
- Other Fees Term
- Annual
- Location
- Landscaped, Private, Sidewalk, Paved
- Community Features
- Buyer Approval Required, Clubhouse, Deed Restrictions, Dog Park, Fitness Center, Gated Community - No Guard, Golf Carts OK, Handicap Modified, Irrigation-Reclaimed Water, Park, Pool, Restaurant, Sidewalks, Special Community Restrictions, Tennis Court(s), Wheelchair Access, Maintenance Free, Security
- Property Description
- One Story
- Zoning
- A PDR
- Interior Layout
- Ceiling Fans(s), Crown Molding, Kitchen/Family Room Combo, Solid Wood Cabinets, Split Bedroom, Stone Counters, Thermostat, Tray Ceiling(s), Walk-In Closet(s), Window Treatments
- Interior Features
- Ceiling Fans(s), Crown Molding, Kitchen/Family Room Combo, Solid Wood Cabinets, Split Bedroom, Stone Counters, Thermostat, Tray Ceiling(s), Walk-In Closet(s), Window Treatments
- Floor
- Carpet, Ceramic Tile
- Appliances
- Built-In Oven, Cooktop, Dishwasher, Disposal, Dryer, Gas Water Heater, Microwave, Range Hood, Refrigerator, Washer
- Utilities
- BB/HS Internet Available, Cable Connected, Electricity Connected, Natural Gas Connected, Phone Available
- Heating
- Central, Electric
- Air Conditioning
- Central Air
- Exterior Construction
- Block, Stucco
- Exterior Features
- Hurricane Shutters, Rain Gutters, Sidewalk, Sliding Doors
- Roof
- Tile
- Foundation
- Slab
- Pool
- Community
- Garage Carport
- 3 Car Garage
- Garage Spaces
- 3
- Garage Features
- Driveway, Garage Door Opener, Oversized
- Garage Dimensions
- 26X24
- Elementary School
- Robert E Willis Elementary
- Middle School
- Nolan Middle
- High School
- Lakewood Ranch High
- Housing for Older Persons
- Yes
- Pets
- Allowed
- Pet Size
- Extra Large (101+ Lbs.)
- Flood Zone Code
- X
- Parcel ID
- 586109559
- Legal Description
- LOT 151 DEL WEBB PH IA PI#5861.0955/9
Listing courtesy of COLDWELL BANKER REALTY. 941-907-1033
Mortgage Calculator
StellarMLS is the source of this information via Internet Data Exchange Program. All listing information is deemed reliable but not guaranteed and should be independently verified through personal inspection by appropriate professionals. Listings displayed on this website may be subject to prior sale or removal from sale. Availability of any listing should always be independently verified. Listing information is provided for consumer personal, non-commercial use, solely to identify potential properties for potential purchase. All other use is strictly prohibited and may violate relevant federal and state law. Data last updated on