3505 45th Street W, Bradenton, FL 34209
- $429,999
- 2
- BD
- 2
- BA
- 1,499
- SqFt




- List Price
- $429,999
- Status
- Active
- Days on Market
- 46
- MLS#
- A4702933
- Property Style
- Single Family
- Year Built
- 1985
- Bedrooms
- 2
- Bathrooms
- 2
- Living Area
- 1,499
- Lot Size
- 9,932
- Acres
- 0.23
- Total Acreage
- 0 to less than 1/4
- Legal Subdivision Name
- Village West Unit One
- Community Name
- Village West
- MLS Area Major
- Bradenton/Palma Sola
Property Description
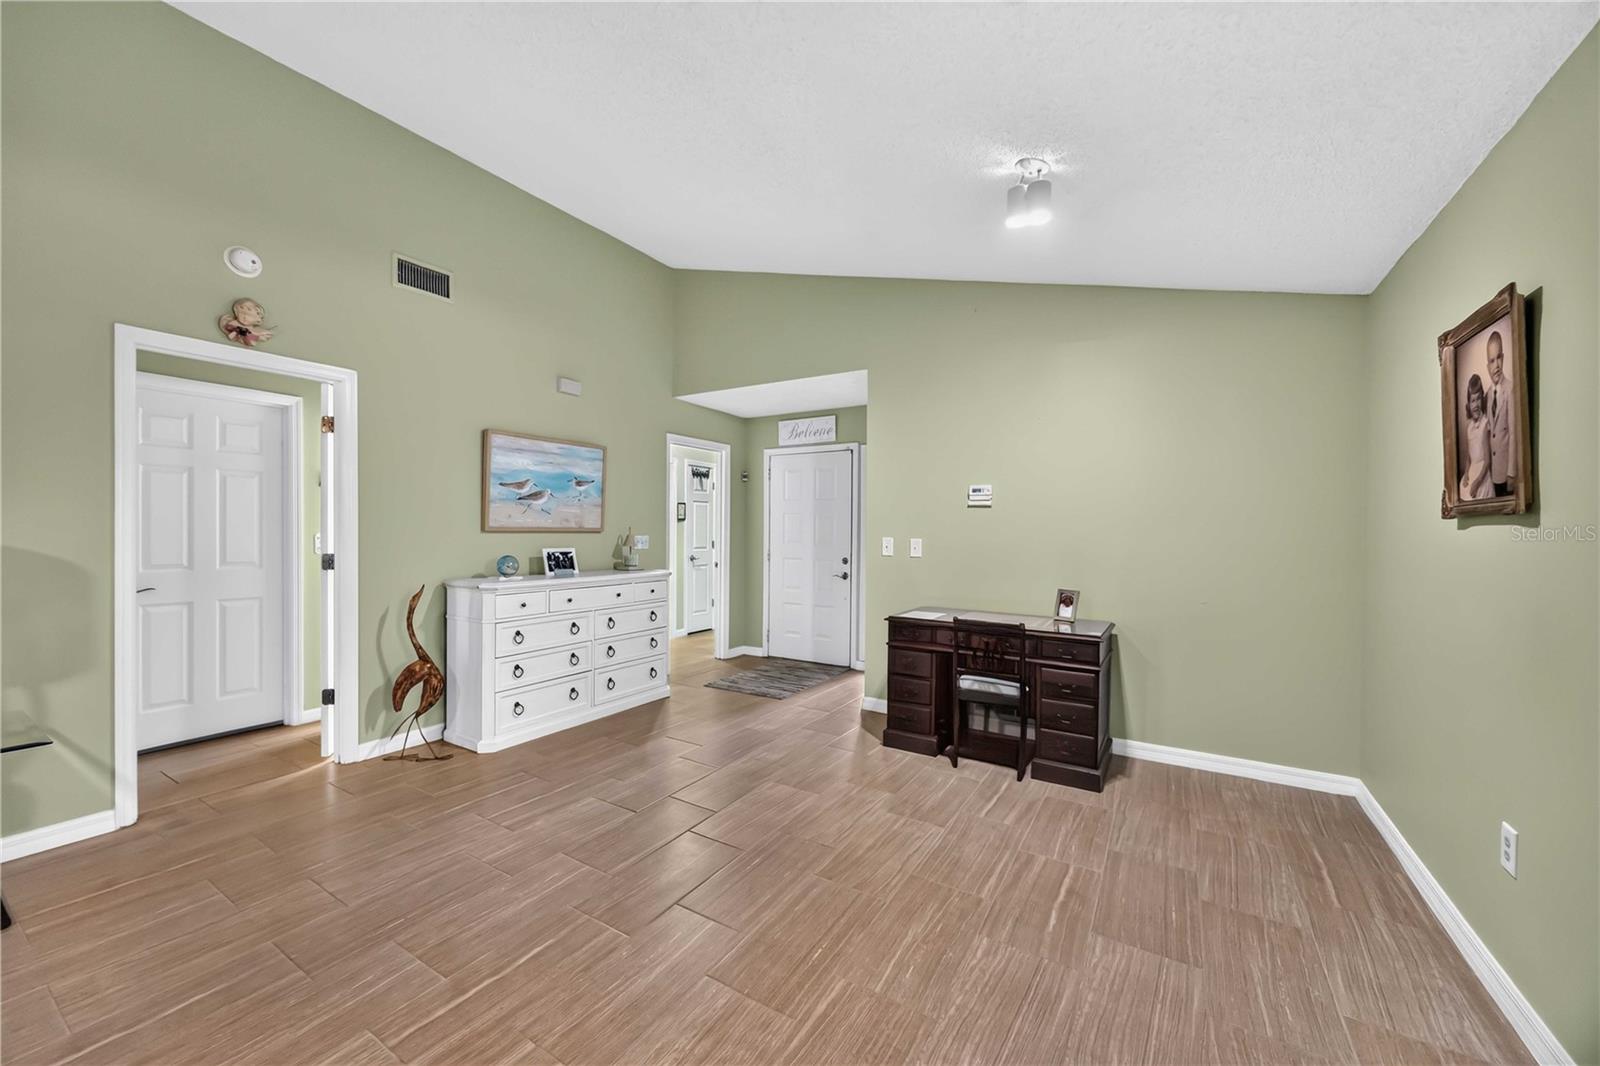
Virtually Staged. Peaceful, well cared for, and close to everything—this meticulously maintained 2-bedroom, 2-bath home in central Bradenton offers the kind of updates and flexibility that make a home stand out. Major improvements are already in place, including a new roof in 2024 and impact-rated hurricane windows and sliding glass doors throughout the home. Inside, you’ll find a comfortable, functional layout along with an additional workshop/flex space that opens up even more possibilities. Use it as a workshop, hobby or craft room, home office, additional storage, or explore its potential for additional living space. Set on a corner lot, the home feels tucked away while keeping you close to shopping, dining, and everyday conveniences. The community pool is nearby, and when you’re ready for a beach day, Bradenton Beach is less than 10 miles away. What really stands out is how meticulously this home has been cared for. From the recent roof and impact windows to the versatile bonus space, it offers a combination of updates, location, and flexibility that can be hard to find in central Bradenton. If you’ve been searching for a well-maintained Bradenton home with impact windows, a newer roof, workshop or flex space, community pool, corner lot, and easy access to the Gulf beaches, this one deserves a closer look.
/u.realgeeks.media/grandhomesrealestate/e52d21a60166-1.jpg)
Additional Information
- Taxes
- $1629
- HOA Fee
- $339
- HOA Payment Schedule
- Annually
- Maintenance Includes
- Pool
- Community Features
- Golf Carts OK, Pool, No Deed Restriction
- Property Description
- One Story
- Zoning
- R1B
- Interior Layout
- Ceiling Fans(s), Kitchen/Family Room Combo, Living Room/Dining Room Combo, Primary Bedroom Main Floor, Walk-In Closet(s)
- Interior Features
- Ceiling Fans(s), Kitchen/Family Room Combo, Living Room/Dining Room Combo, Primary Bedroom Main Floor, Walk-In Closet(s)
- Floor
- Tile
- Appliances
- Dishwasher, Dryer, Microwave, Range, Refrigerator, Washer
- Utilities
- Cable Connected, Electricity Connected, Sewer Connected, Water Connected
- Heating
- Electric
- Air Conditioning
- Central Air
- Fireplace Description
- Wood Burning
- Exterior Construction
- Block, Stucco
- Exterior Features
- Private Mailbox
- Roof
- Shingle
- Foundation
- Slab
- Pool
- Community
- Garage Carport
- 2 Car Garage
- Garage Spaces
- 2
- Pets
- Allowed
- Flood Zone Code
- X
- Parcel ID
- 5080350050
- Legal Description
- LOT 1 VILLAGE WEST UNIT ONE PI#50803.5005/0
Listing courtesy of THE KEYES COMPANY - SARASOTA. 941-362-4100
Mortgage Calculator
StellarMLS is the source of this information via Internet Data Exchange Program. All listing information is deemed reliable but not guaranteed and should be independently verified through personal inspection by appropriate professionals. Listings displayed on this website may be subject to prior sale or removal from sale. Availability of any listing should always be independently verified. Listing information is provided for consumer personal, non-commercial use, solely to identify potential properties for potential purchase. All other use is strictly prohibited and may violate relevant federal and state law. Data last updated on