7204 13th Avenue W, Bradenton, FL 34209
- $775,000
- 3
- BD
- 2
- BA
- 2,145
- SqFt




- List Price
- $775,000
- Status
- Active
- Days on Market
- 0
- MLS#
- A4702928
- Property Style
- Single Family
- Year Built
- 1977
- Bedrooms
- 3
- Bathrooms
- 2
- Living Area
- 2,145
- Lot Size
- 13,591
- Acres
- 0.31
- Total Acreage
- 1/4 to less than 1/2
- Legal Subdivision Name
- Village Green Of Bradenton
- Community Name
- Village Green Of Bradenton
- MLS Area Major
- Bradenton/Palma Sola
Property Description
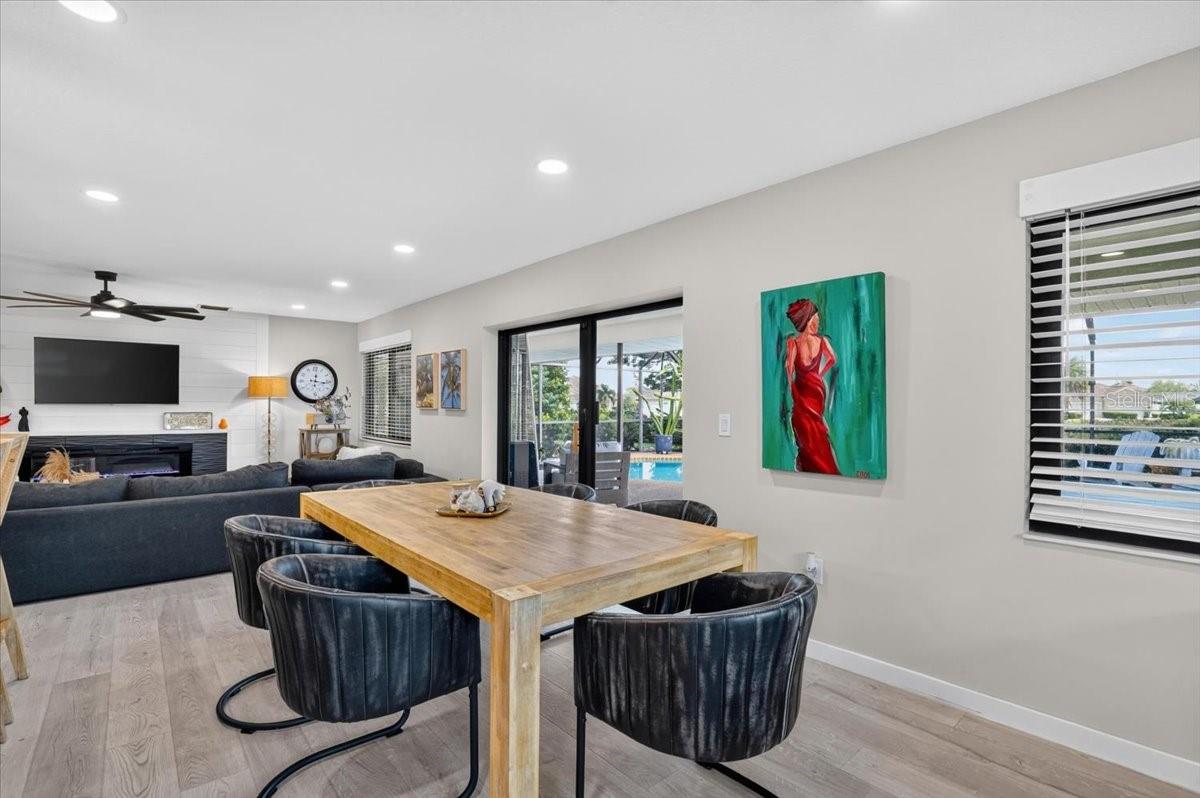
Welcome to effortless Florida living in Village Green, just minutes from Anna Maria Island and the Gulf's white-sand beaches. This 3BD/2BA pool home lives far larger than its footprint — the open layout includes a generous den that easily serves as a fourth bedroom, home office, or private guest retreat. The kitchen anchors the home with abundant cabinetry, expansive counter space, and a large island with seating for a crowd — equally suited to quiet mornings and dinner parties that run long. It opens seamlessly to the living area, where an electric fireplace lends warmth to the gathering space. The primary suite reads as a retreat of its own, with a beautifully updated bath, dual vanities, and a striking walk-in shower. Recent improvements bring peace of mind alongside the polish: newer impact windows throughout, a new electrical panel, and whole-house solar owned outright — no lease to assume, just lower bills from day one. Outdoors, the screened pool and covered lanai form a genuine second living room, with room to lounge, dine, grill, and linger long after sunset. Tropical landscaping completes the coastal calm. All of it minutes from island beaches, dining, shopping, and everything West Bradenton has to offer.
/u.realgeeks.media/grandhomesrealestate/e52d21a60166-1.jpg)
Additional Information
- Taxes
- $7608
- Minimum Lease
- No Minimum
- HOA Fee
- $100
- HOA Payment Schedule
- Annually
- Location
- Paved
- Community Features
- No Deed Restriction
- Property Description
- One Story
- Zoning
- PDP
- Interior Layout
- Ceiling Fans(s), Eat-in Kitchen, Open Floorplan
- Interior Features
- Ceiling Fans(s), Eat-in Kitchen, Open Floorplan
- Floor
- Luxury Vinyl, Tile
- Appliances
- Dishwasher, Dryer, Microwave, Range, Refrigerator, Washer
- Utilities
- Public
- Heating
- Central, Solar
- Air Conditioning
- Central Air
- Fireplace Description
- Electric, Living Room
- Exterior Construction
- Stucco
- Exterior Features
- Rain Gutters, Sliding Doors
- Roof
- Shingle
- Foundation
- Slab
- Pool
- Private
- Pool Type
- In Ground, Screen Enclosure
- Garage Carport
- 2 Car Garage
- Garage Spaces
- 2
- Garage Dimensions
- 22x25
- Pets
- Allowed
- Flood Zone Code
- X
- Parcel ID
- 3899419059
- Legal Description
- LOT 10, BLK 1, VILLAGE GREEN OF BRADENTON UNIT A, LESS: BEG AT SELY COR OF SD LOT 10; TH ON A CORRECTED BEARING OF N 49 DEG 29 MIN 39 SEC E, ALG DIV LN OF SD LOTS 10 & 11, A DIST OF 156.13 FT TO NELY COR OF SD LOT 10; TH S 50 DEG 57 MIN 58 SEC W, 155.31 FT TO A PT ON A CURVE CONCAVE TO SW, HAVING A RADIUS OF 75 FT; TH SELY ALG ARC OF SD CURVE, BEING R/W LN OF 13TH AVE CIRCLE W, 5 FT TO THE POB PI#38994.1905/9
Listing courtesy of DUNCAN REAL ESTATE, INC.. 941-779-0304
Mortgage Calculator
StellarMLS is the source of this information via Internet Data Exchange Program. All listing information is deemed reliable but not guaranteed and should be independently verified through personal inspection by appropriate professionals. Listings displayed on this website may be subject to prior sale or removal from sale. Availability of any listing should always be independently verified. Listing information is provided for consumer personal, non-commercial use, solely to identify potential properties for potential purchase. All other use is strictly prohibited and may violate relevant federal and state law. Data last updated on