850 S Tamiami Trail Unit 325, Sarasota, FL 34236
- $310,000
- 2
- BD
- 3
- BA
- 1,224
- SqFt




- List Price
- $310,000
- Status
- Active
- Days on Market
- 48
- MLS#
- A4702360
- Property Style
- Condo
- Year Built
- 1997
- Bedrooms
- 2
- Bathrooms
- 3
- Baths Half
- 1
- Living Area
- 1,224
- Lot Size
- 396,863
- Acres
- 9.11
- Building Name
- 3
- Monthly Condo Fee
- 750
- Legal Subdivision Name
- Central Park Sec 2 Ph 1
- Community Name
- Central Park
- MLS Area Major
- Sarasota
Property Description
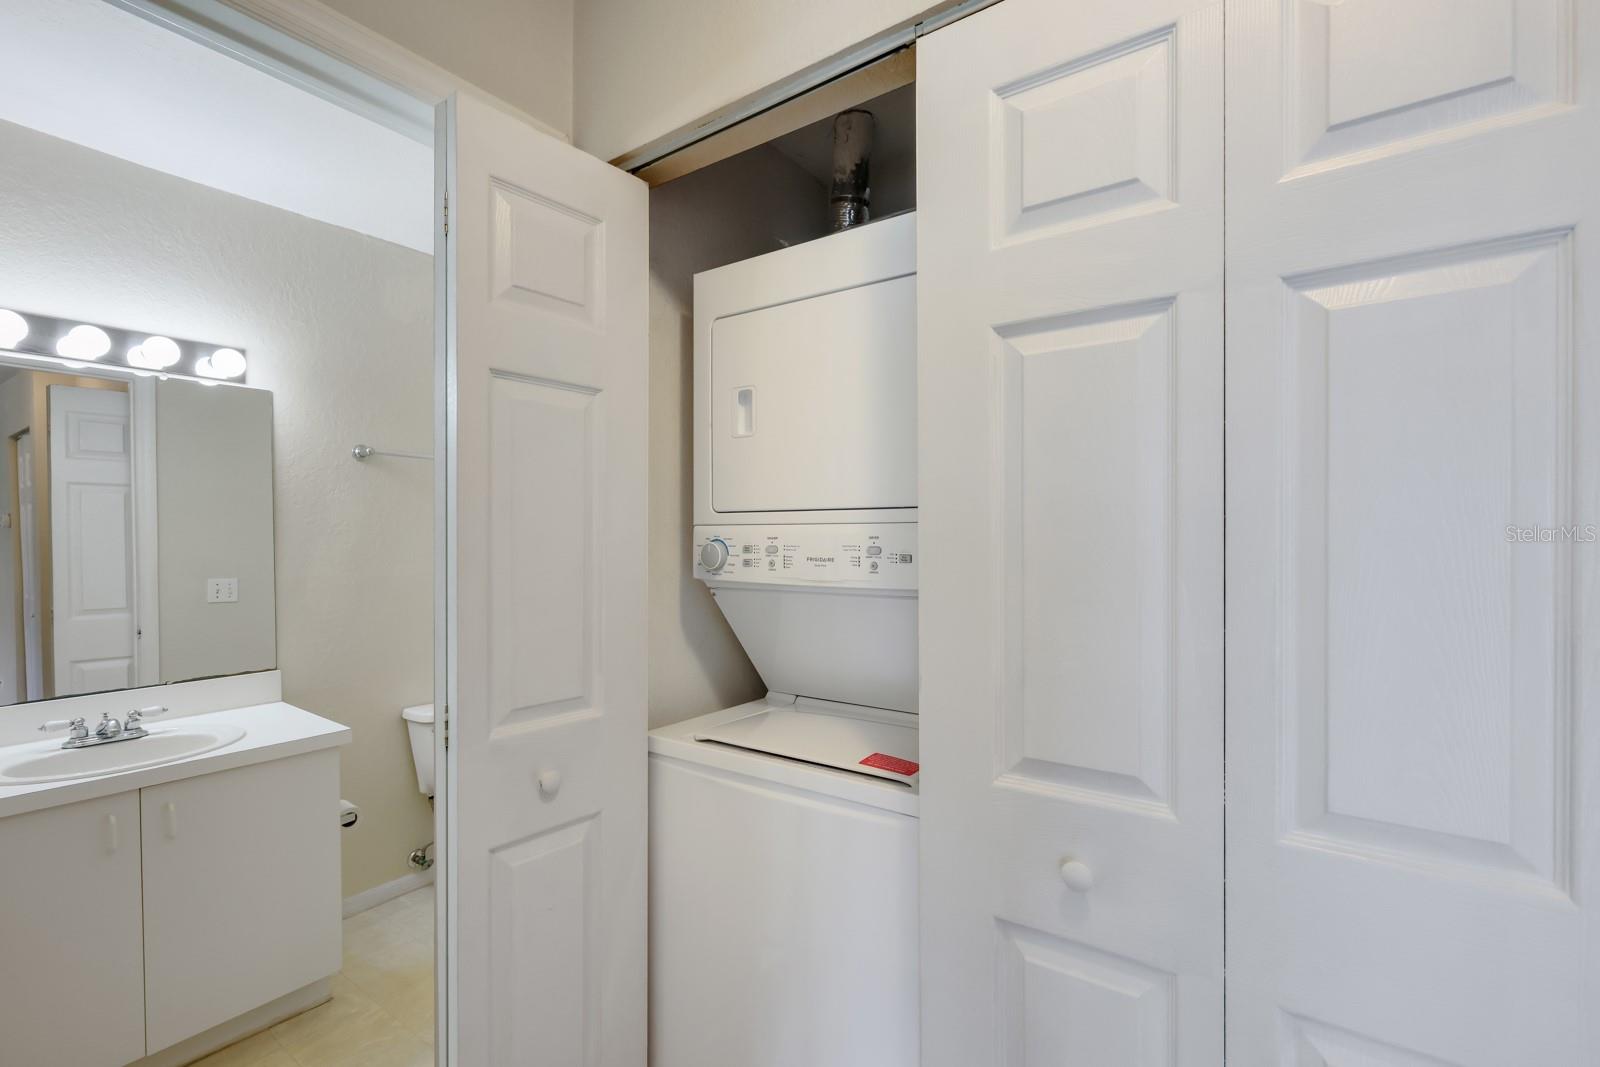
Central Park ll is located close to the downtown area of Sarasota and also just minutes to a large hospital when emergency or hospital care is needed. You could walk or ride a bicycle to the downtown area in minutes. The unit is located in the back of the complex. It is a two bedroom, two and half bath townhouse. The kitchen has been updated with cabinets, counter tops, stove and microwave. The flooring is laminate and carpet. Both bedrooms are upstairs, each having a bathroom. The half bath is downstairs. A stackable washer and dryer are also located in the unit. There is a small storage area under the stairs in the living room. There are two storage rooms located on the side of each patio. This community offers a community pool, fitness center and clubhouse. There is also a kayak launch and storage that residents may use. Buyers to verify all room sizes.
/u.realgeeks.media/grandhomesrealestate/e52d21a60166-1.jpg)
Additional Information
- Taxes
- $4204
- Minimum Lease
- 1 Month
- Maintenance Includes
- Pool, Internet, Maintenance Grounds, Management, Pest Control, Sewer, Trash, Water
- Condo Fees
- $750
- Condo Fees Term
- Monthly
- Community Features
- Buyer Approval Required, Clubhouse, Deed Restrictions, Fitness Center, Pool, Tennis Court(s), Maintenance Free
- Property Description
- Two Story
- Zoning
- RMF4
- Interior Layout
- Ceiling Fans(s), Living Room/Dining Room Combo, PrimaryBedroom Upstairs, Solid Surface Counters, Thermostat, Walk-In Closet(s), Window Treatments
- Interior Features
- Ceiling Fans(s), Living Room/Dining Room Combo, PrimaryBedroom Upstairs, Solid Surface Counters, Thermostat, Walk-In Closet(s), Window Treatments
- Floor
- Carpet, Laminate
- Appliances
- Dishwasher, Dryer, Electric Water Heater, Ice Maker, Microwave, Range, Refrigerator, Washer
- Utilities
- BB/HS Internet Available, Electricity Connected, Public, Sewer Connected, Water Connected
- Heating
- Central, Electric
- Air Conditioning
- Central Air
- Exterior Construction
- Vinyl Siding
- Exterior Features
- Sliding Doors
- Roof
- Shingle
- Foundation
- Slab
- Pool
- Community
- Garage Features
- Open
- Water Name
- Hudson Bayou
- Water Access
- Bayou, Canal - Saltwater, Pond
- Pets
- Allowed
- Max Pet Weight
- 35
- Pet Size
- Small (16-35 Lbs.)
- Floor Number
- 2
- Flood Zone Code
- X, AE
- Parcel ID
- 2036082215
- Legal Description
- UNIT 325 BLDG 3 CENTRAL PARK SEC 2 PHASE 3
Listing courtesy of RE/MAX ALLIANCE GROUP. 941-954-5454
Mortgage Calculator
StellarMLS is the source of this information via Internet Data Exchange Program. All listing information is deemed reliable but not guaranteed and should be independently verified through personal inspection by appropriate professionals. Listings displayed on this website may be subject to prior sale or removal from sale. Availability of any listing should always be independently verified. Listing information is provided for consumer personal, non-commercial use, solely to identify potential properties for potential purchase. All other use is strictly prohibited and may violate relevant federal and state law. Data last updated on